

Listing Courtesy of: MARIS - IDX as distributed by MLS GRID / Listed By: Zoya Skarlat, Coldwell Banker Realty Gundaker; Elina Abouwardah, Ladue
7529 Wellington Way 3 Clayton, MO 63105
Active (59 Days)
$395,000 (USD)
Description
MLS #:
26050741
26050741
Taxes
$4,870(2025)
$4,870(2025)
Lot Size
2,383 SQFT
2,383 SQFT
Type
Condo
Condo
Year Built
1920
1920
Views
Panoramic, Skyline
Panoramic, Skyline
School District
Clayton
Clayton
County
St. Louis County
St. Louis County
Listed By
Zoya Skarlat, Coldwell Banker Realty Gundaker
Elina Abouwardah, Coldwell Banker Realty Gundaker
Elina Abouwardah, Coldwell Banker Realty Gundaker
Source
MARIS - IDX
Last checked Oct 5 2026 at 7:00 AM CDT
MARIS - IDX
Last checked Oct 5 2026 at 7:00 AM CDT
Bathroom Details
- Full Bathrooms: 2
Interior Features
- Gas Water Heater
- Disposal
- Dishwasher
- Separate Dining
- Pantry
- Open Floorplan
- Bookcases
- Eat-In Kitchen
- Refrigerator
- Gas Oven
- Built-In Features
- Washer/Dryer Stacked
- Historic Millwork
Community Information
- Resident Management
Subdivision
- Wellington Way Condo
Lot Information
- Back Yard
Property Features
- Fireplace: Living Room
- Fireplace: Decorative
Heating and Cooling
- Natural Gas
- Central Air
- Electric
Basement Information
- Walk-Out Access
- Storage Space
- Full
Homeowners Association Information
- Dues: $500/Monthly
Exterior Features
- Roof: Flat
Utility Information
- Utilities: Water Connected, Natural Gas Connected, Electricity Connected, Sewer Connected
- Sewer: Public Sewer
School Information
- Elementary School: Glenridge Elem.
- Middle School: Wydown Middle
- High School: Clayton High
Garage
- Attached Garage
Parking
- Garage
Stories
- One
Living Area
- 1,770 sqft
Location
Disclaimer: Square footage is based on information available to agent, including County records. Information has not been verified by agent and should be verified by buyer.
Based on information submitted to the MLS GRID as of 10/5/2026 02:00. All data is obtained from various sources and may not have been verified by broker or MLS GRID. Supplied Open House Information is subject to change without notice. All information should be independently reviewed and verified for accuracy. Properties may or may not be listed by the office/agent presenting the information.



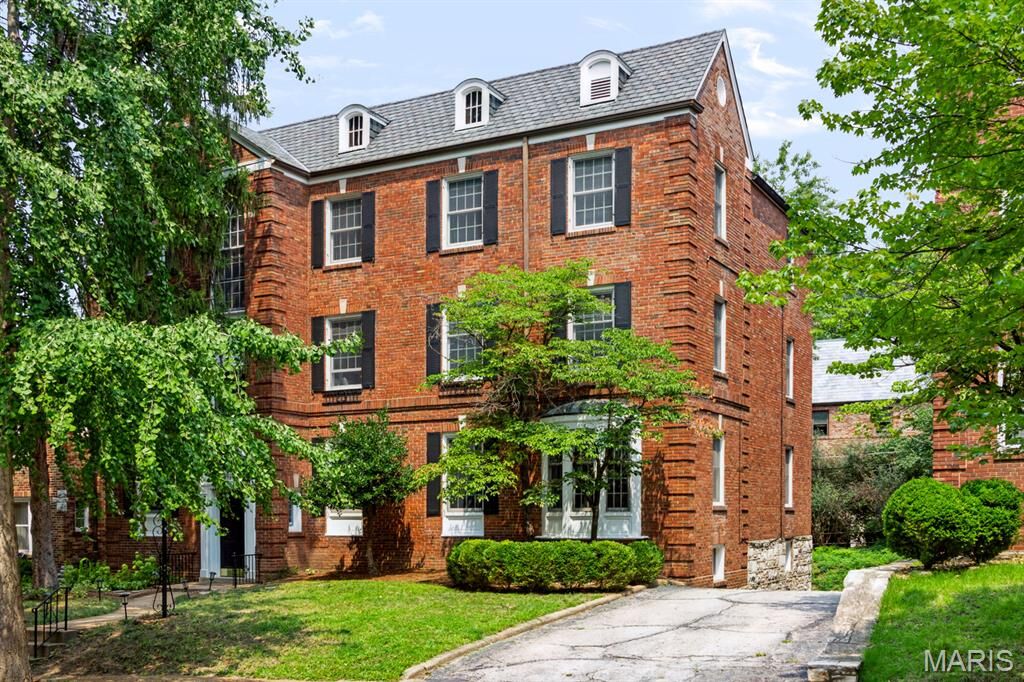
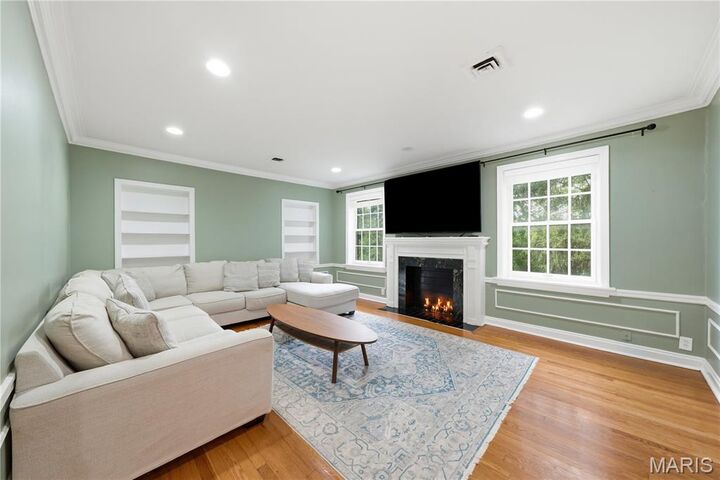
Rich hardwood floors, elegant arched doorways, custom millwork, and decorative fireplace enhance the home's classic, timeless character.
The beautifully updated eat-in kitchen boasts quartz countertops, stainless steel appliances, custom cabinetry, and generous space for casual dining. The primary suite is thoughtfully separated from the additional bedrooms. One of the bathrooms is enhanced by luxurious heated floors for warmth and comfort. Additional amenities include in-unit laundry, one car garage space, additional storage is available in the dry, well-maintained basement. This elegant residence features newer HVAC, insulated windows, and plenty of custom built-ins, making it as practical as it is inviting. All appliances stay, including refrigerator, washer and dryer. The prime location offers the best of Clayton living, including the exceptional Clayton school district, easy access to Forest Park, Washington University, outstanding selection of premier shopping, dining, and entertainment.