

Listing Courtesy of: MARIS - IDX as distributed by MLS GRID / Listed By: Reecenichols Real Estate
215 Waterford Crossing Drive Dardenne Prairie, MO 63368
Pending (46 Days)
$375,000 (USD)
Description
MLS #:
26043709
26043709
Taxes
$3,880(2025)
$3,880(2025)
Lot Size
10,454 SQFT
10,454 SQFT
Type
Single-Family Home
Single-Family Home
Year Built
1993
1993
Views
None
None
School District
Ft. Zumwalt R-Ii
Ft. Zumwalt R-Ii
County
St. Charles County
St. Charles County
Listed By
Janice Freeman, Reecenichols Real Estate
Source
MARIS - IDX
Last checked Aug 26 2026 at 11:24 PM CDT
MARIS - IDX
Last checked Aug 26 2026 at 11:24 PM CDT
Bathroom Details
- Full Bathrooms: 2
- Half Bathroom: 1
Interior Features
- Electric Range
- Microwave
- Disposal
- Dishwasher
- Separate Dining
- Pantry
- Open Floorplan
- Granite Counters
- Entrance Foyer
- Laundry: Main Level
- Breakfast Room
- Laundry: Laundry Room
- Water Heater
- Washer
- Refrigerator
- Soaking Tub
- Laundry: Washer Hookup
- Shower
- Dryer
- Center Hall Floorplan
Community Information
- None
Subdivision
- Waterford Crossing #1
Lot Information
- Level
Property Features
- Fireplace: Family Room
- Fireplace: Gas Log
Heating and Cooling
- Natural Gas
- Central Air
- Electric
- Gas
Basement Information
- 8 Ft + Pour
- Sump Pump
- Full
- Unfinished
Homeowners Association Information
- Dues: $150/Annually
Exterior Features
- Roof: Architectural Shingle
Utility Information
- Utilities: Water Connected, Natural Gas Connected, Electricity Connected, Cable Available, Underground Utilities, Sewer Connected, Phone Available
- Sewer: Public Sewer
School Information
- Elementary School: Pheasant Point Elem.
- Middle School: Ft. Zumwalt West Middle
- High School: Ft. Zumwalt West High
Garage
- Attached Garage
Parking
- Garage Faces Front
- Garage Door Opener
- Garage
- Driveway
- Concrete
- Attached
Stories
- Two
Living Area
- 1,912 sqft
Location
Disclaimer: Square footage is based on information available to agent, including County records. Information has not been verified by agent and should be verified by buyer.
Based on information submitted to the MLS GRID as of 8/26/2026 18:24. All data is obtained from various sources and may not have been verified by broker or MLS GRID. Supplied Open House Information is subject to change without notice. All information should be independently reviewed and verified for accuracy. Properties may or may not be listed by the office/agent presenting the information.



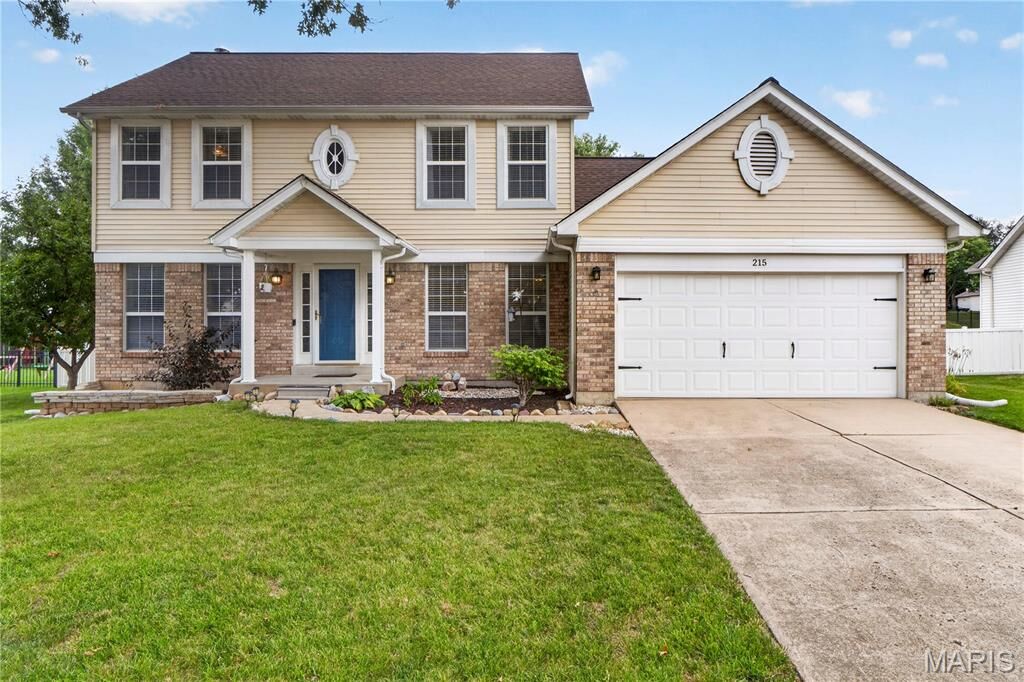
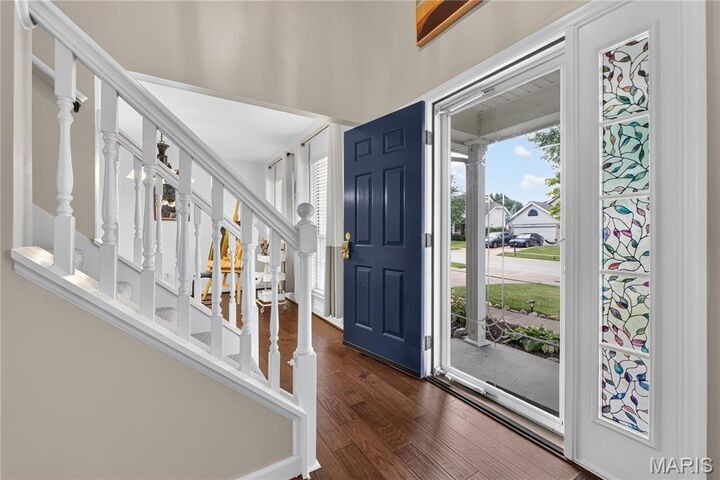
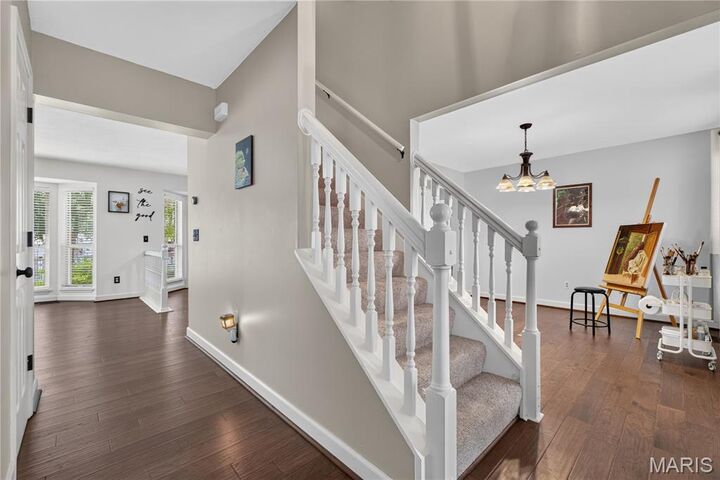
Welcome to 215 Waterford Crossing Drive - a lovely, well-maintained 4 bedroom home featuring an ideal open floorplan, warm wood floors, and a dedicated main floor study/formal living room. The spacious family room with 5 window bay and fireplace flows seamlessly into the gourmet kitchen complete with granite counters, center island, stainless appliances, and a sunlit dining area opening to a covered back patio and beautiful back yard! The upper level has 4 bedrooms with a large primary suite with dual closets and an executive bath with a soaking tub and separate shower. The lower level has an unfinished full basement and offers unlimited expansion potential! Enjoy fantastic outdoor living, a 2 car garage, and close proximity to top schools, shopping, golf course, soccer fields and the beautiful Renaud Fitness/Recreation Center!