

Listing Courtesy of: MARIS - IDX as distributed by MLS GRID / Listed By: Jennifer Gentry, Coldwell Banker Realty Gundaker
9 Wilderness Lane Defiance, MO 63341
Active (2 Days)
$450,000 (USD)
Description
MLS #:
26047843
26047843
Taxes
$3,611(2025)
$3,611(2025)
Lot Size
3.9 acres
3.9 acres
Type
Single-Family Home
Single-Family Home
Year Built
1986
1986
School District
Francis Howell R-Iii
Francis Howell R-Iii
County
St. Charles County
St. Charles County
Listed By
Jennifer Gentry, Coldwell Banker Realty Gundaker
Source
MARIS - IDX
Last checked Aug 10 2026 at 1:29 AM CDT
MARIS - IDX
Last checked Aug 10 2026 at 1:29 AM CDT
Bathroom Details
- Full Bathrooms: 2
- Half Bathroom: 1
Interior Features
- Dishwasher
- Separate Shower
- Separate Dining
- Pantry
- Kitchen Island
- Custom Cabinetry
- Crown Molding
- Ceiling Fan(s)
- Bookcases
- Laundry: Main Level
- Walk-In Closet(s)
- Eat-In Kitchen
- Breakfast Room
- Laundry: Laundry Room
- Refrigerator
- Soaking Tub
- Washer/Dryer
- Laundry: Electric Dryer Hookup
- Built-In Features
- Electric Cooktop
- Wall Oven
Community Information
- None
Subdivision
- Wilderness
Lot Information
- Level
- Wooded
- Cul-De-Sac
- Many Trees
- Private
- Sloped Down
Property Features
- Fireplace: Family Room
Heating and Cooling
- Forced Air
- Central Air
- Ceiling Fan(s)
Basement Information
- Sump Pump
- Unfinished
Homeowners Association Information
- Dues: $300/Annually
Exterior Features
- Roof: Architectural Shingle
Utility Information
- Utilities: Water Connected, Electricity Connected
- Sewer: Septic Tank
School Information
- Elementary School: Daniel Boone Elem.
- Middle School: Francis Howell Middle
- High School: Francis Howell High
Garage
- Attached Garage
Parking
- Garage Door Opener
- Garage
- Driveway
Stories
- Two
Living Area
- 1,762 sqft
Location
Disclaimer: Square footage is based on information available to agent, including County records. Information has not been verified by agent and should be verified by buyer.
Based on information submitted to the MLS GRID as of 8/9/2026 20:29. All data is obtained from various sources and may not have been verified by broker or MLS GRID. Supplied Open House Information is subject to change without notice. All information should be independently reviewed and verified for accuracy. Properties may or may not be listed by the office/agent presenting the information.



The bright, inviting kitchen features white cabinetry, a center island with an electric cooktop, hardwood floors, and plenty of workspace for cooking and entertaining. The convenient main floor laundry adds everyday ease and functionality. Just off the kitchen, the warm and welcoming family room is the perfect gathering place, showcasing hardwood floors, a wood-burning fireplace, custom built-in shelving, and elegant crown molding.
Upstairs, you'll find three spacious bedrooms, including a comfortable primary suite with a private bath. A newer roof (2 years old) provides added peace of mind for the next owner.
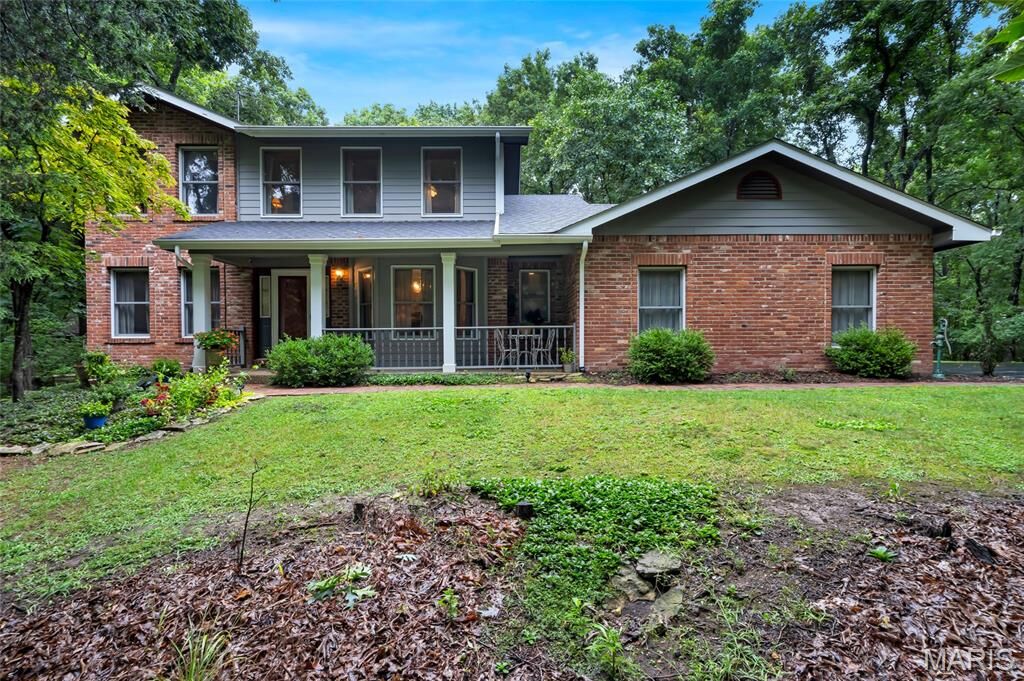
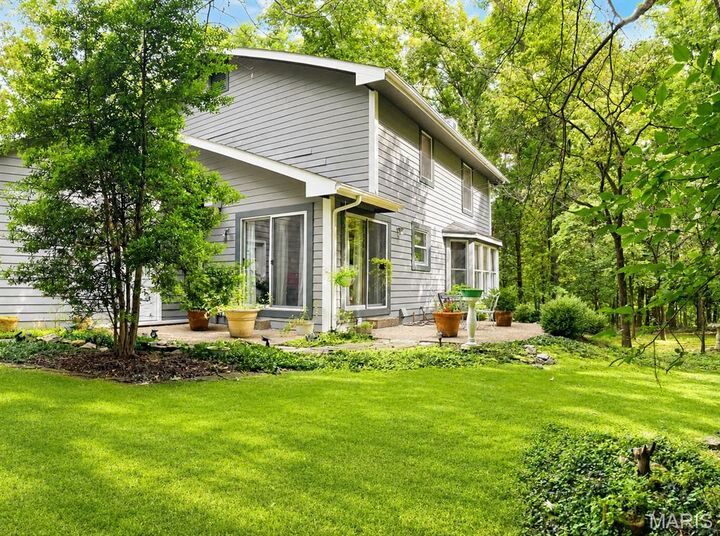
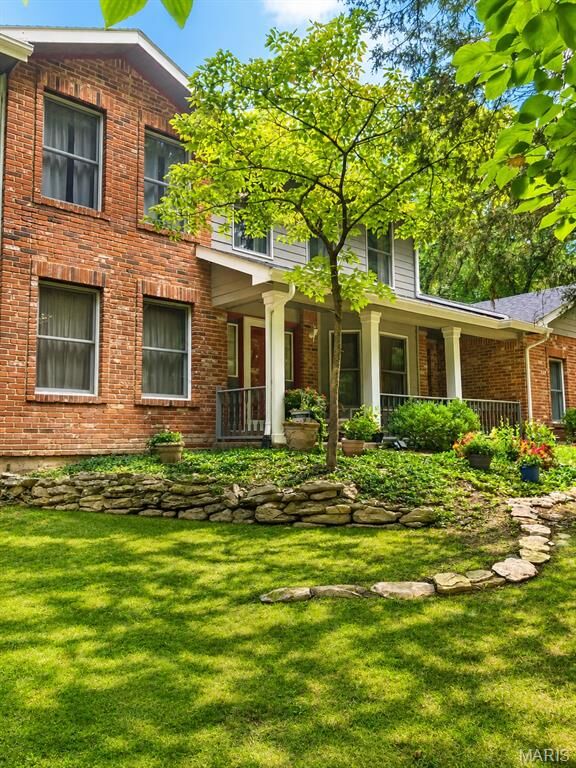
Step outside and enjoy the privacy and beauty of 3.9 acres, offering endless opportunities for outdoor entertaining, gardening, exploring nature, or simply relaxing in the peaceful surroundings. The home also features an oversized 2-car side-entry garage, providing ample space for vehicles, storage, and hobbies.
If you've been searching for a private retreat with acreage, timeless character, and room to enjoy the outdoors, this exceptional property is ready to welcome you home. Just minutes from Missouri Wine Country, the Katy Trail, Klondike Park, and some of the area's most popular wineries, restaurants, and outdoor recreation. Property is being sold as-is. Seller has a bid from Helitech for basement waterproofing and wall braces, which is available upon request.