

Listing Courtesy of: MARIS - IDX as distributed by MLS GRID / Listed By: Margaret "Maggie" Wright, Coldwell Banker Realty Gundaker
1831 Camberly Road Des Peres, MO 63131
Active (2 Days)
$1,399,000 (USD)
Description
MLS #:
26014780
26014780
Taxes
$10,923(2025)
$10,923(2025)
Lot Size
0.71 acres
0.71 acres
Type
Single-Family Home
Single-Family Home
Year Built
1962
1962
School District
Kirkwood R-Vii
Kirkwood R-Vii
County
St. Louis County
St. Louis County
Listed By
Margaret "Maggie" Wright, Coldwell Banker Realty Gundaker
Source
MARIS - IDX
Last checked Aug 9 2026 at 12:49 PM CDT
MARIS - IDX
Last checked Aug 9 2026 at 12:49 PM CDT
Bathroom Details
- Full Bathrooms: 4
- Half Bathrooms: 2
Community Information
- None
Subdivision
- Berkley Manor 1
Lot Information
- Level
- Front Yard
- Back Yard
Property Features
- Fireplace: Ventless
- Fireplace: Great Room
Heating and Cooling
- Forced Air
- Zoned
- Central Air
- Ceiling Fan(s)
- Electric
Basement Information
- Partially Finished
- Walk-Out Access
- Sump Pump
Homeowners Association Information
- Dues: $100/Annually
Utility Information
- Utilities: Water Connected, Natural Gas Connected, Electricity Connected, Sewer Connected
- Sewer: Public Sewer
School Information
- Elementary School: Westchester Elem.
- Middle School: North Kirkwood Middle
- High School: Kirkwood Sr. High
Garage
- Attached Garage
Stories
- One
Location
Disclaimer: Square footage is based on information available to agent, including County records. Information has not been verified by agent and should be verified by buyer.
Based on information submitted to the MLS GRID as of 8/9/2026 07:49. All data is obtained from various sources and may not have been verified by broker or MLS GRID. Supplied Open House Information is subject to change without notice. All information should be independently reviewed and verified for accuracy. Properties may or may not be listed by the office/agent presenting the information.



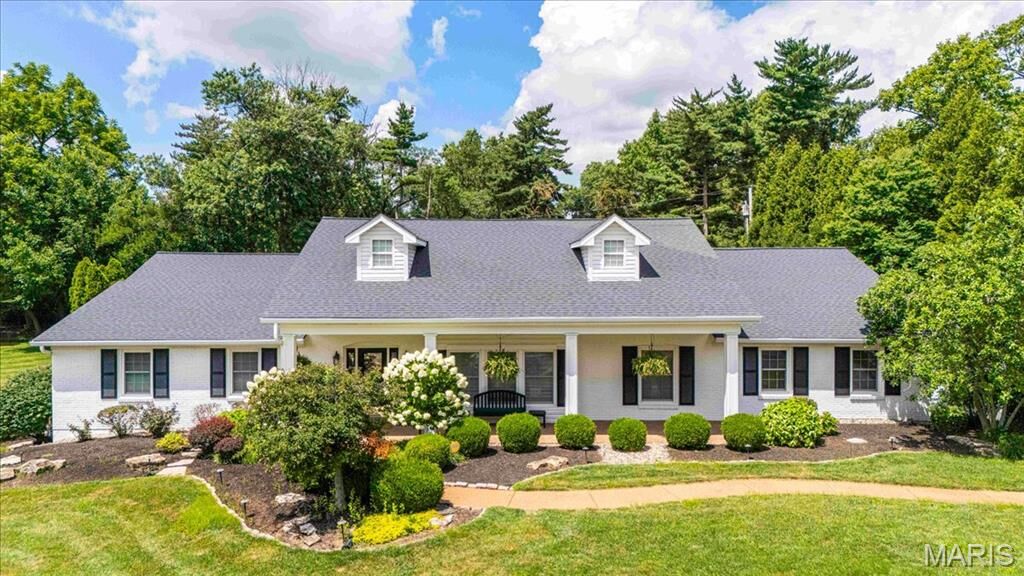
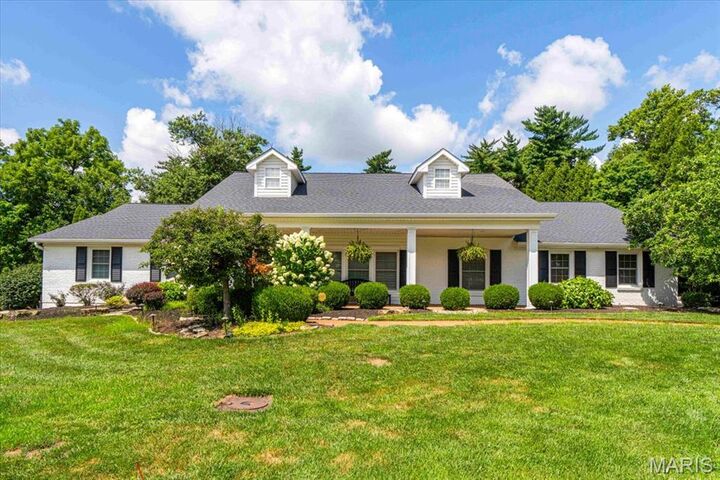
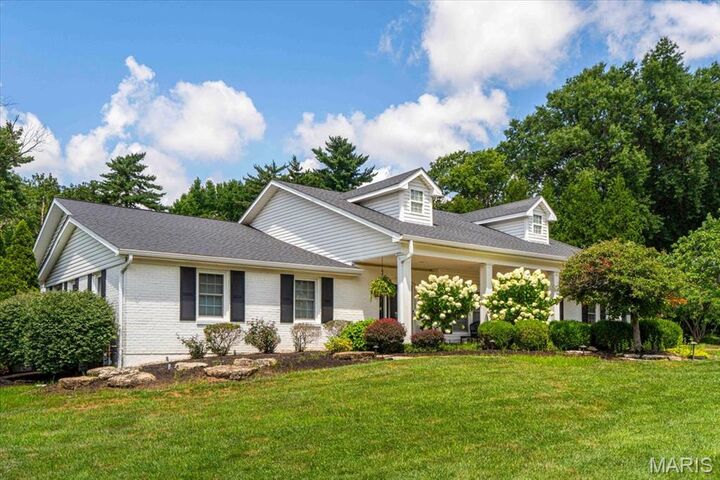
timeless elegance meets modern luxury. From the moment you enter, you'll be captivated by the rich
hardwood floors that flow throughout the home and the exceptional craftsmanship at every turn.
Designed for both everyday living and entertaining, the home features a formal dining room perfect
for hosting gatherings, as well as a dramatic vaulted great room filled with natural light, and soaring
architectural details. The gourmet chef's kitchen is a true showpiece, offering premium high-end
appliances, custom finishes, and generous workspace for culinary enthusiasts. The private primary
suite serves as a tranquil retreat, complete with a beautifully updated spa-like bath designed for
ultimate comfort and relaxation. Step outside to your own backyard paradise. The resort-style
outdoor living space creates a true vacation-at-home experience, featuring a sparkling pool, relaxing
spa, and ample space for lounging, entertaining, and enjoying warm summer days and evenings.
Combining sophisticated interiors, luxurious amenities, and an incredible outdoor oasis, this
exceptional home offers the perfect blend of comfort, style, and lifestyle.