

Listing Courtesy of: MARIS - IDX as distributed by MLS GRID / Listed By: The Hermann London Group LLC
704 Harrier Drive V Lake St Louis, MO 63367
Active (18 Days)
$349,500 (USD)
Description
MLS #:
26042626
26042626
Taxes
$3,208(2025)
$3,208(2025)
Lot Size
3,894 SQFT
3,894 SQFT
Type
Single-Family Home
Single-Family Home
Year Built
2004
2004
School District
Wentzville R-Iv
Wentzville R-Iv
County
St. Charles County
St. Charles County
Listed By
Adam Kruse, The Hermann London Group LLC
Source
MARIS - IDX
Last checked Jul 27 2026 at 4:39 PM CDT
MARIS - IDX
Last checked Jul 27 2026 at 4:39 PM CDT
Bathroom Details
- Full Bathrooms: 2
Interior Features
- Gas Water Heater
- Electric Range
- Electric Oven
- Microwave
- Disposal
- Dishwasher
- Separate Dining
- Pantry
- Open Floorplan
- Entrance Foyer
- Custom Cabinetry
- Walk-In Closet(s)
- Vaulted Ceiling(s)
- Breakfast Room
- Stainless Steel Appliance(s)
- High Ceilings
Community Information
- Pool
- Clubhouse
- Golf Course
Subdivision
- Heritage Of Hawk Ridge #2
Lot Information
- Level
Heating and Cooling
- Natural Gas
- Forced Air
- Central Air
- Ceiling Fan(s)
- Electric
Basement Information
- Concrete
- Walk-Out Access
- Sump Pump
- Full
- Roughed-In Bath
Homeowners Association Information
- Dues: $272/Monthly
Utility Information
- Utilities: Water Connected, Natural Gas Connected, Electricity Connected, Sewer Connected
- Sewer: Public Sewer
School Information
- Elementary School: Boone Trail Elem.
- Middle School: Wentzville South Middle
- High School: Timberland High
Garage
- Attached Garage
Parking
- Garage Door Opener
- Garage
- Attached
Stories
- One
Living Area
- 1,176 sqft
Listing Price History
Date
Event
Price
% Change
$ (+/-)
Jul 24, 2026
Price Changed
$349,500
0%
-$500
Jul 04, 2026
Listed
$350,000
-
-
Location
Disclaimer: Square footage is based on information available to agent, including County records. Information has not been verified by agent and should be verified by buyer.
Based on information submitted to the MLS GRID as of 7/27/2026 11:39. All data is obtained from various sources and may not have been verified by broker or MLS GRID. Supplied Open House Information is subject to change without notice. All information should be independently reviewed and verified for accuracy. Properties may or may not be listed by the office/agent presenting the information.



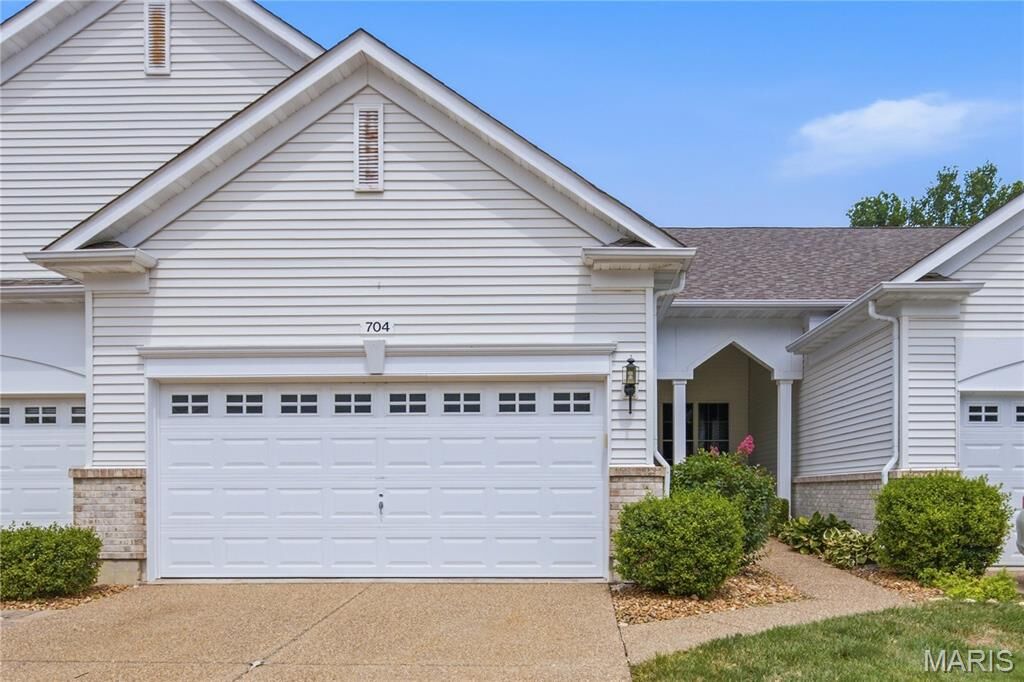
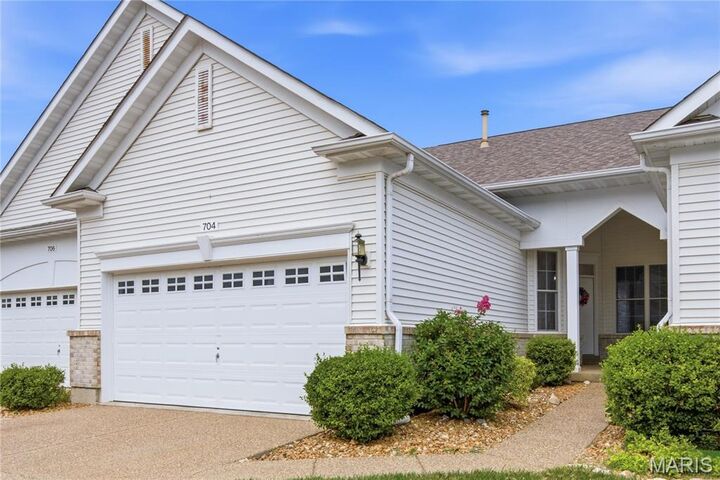
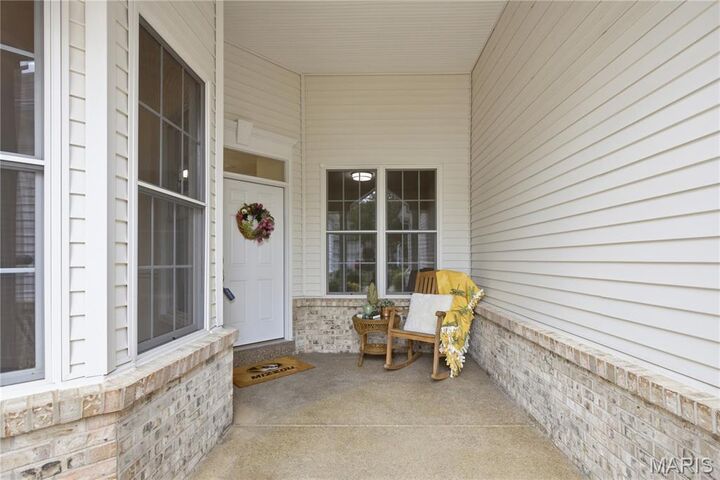
A spacious covered front porch welcomes you into an elegant open floor plan featuring soaring vaulted ceilings, impressive architectural columns, abundant natural light, and tasteful upgrades throughout. The beautifully appointed kitchen boasts 42-inch cabinetry, ample counter space, and an adjoining breakfast room perfect for casual dining. The main level also offers a convenient laundry room, a spacious secondary bedroom with adjacent full bath, and a luxurious primary suite complete with a walk-in closet and private bath.
The walk-out lower level is ready for your personal vision, featuring upgraded french doors and oversized windows that provide abundant natural light and make it ideal for adding a third bedroom, full bath, expansive family or recreation room, plus plenty of storage space.
Situated as a desirable interior unit, this rare opportunity combines elegant living, spectacular golf course views, and the outstanding amenities and active lifestyle Heritage of Hawk Ridge is known for. Don't miss your chance to make this gorgeous villa your next home!