

Listing Courtesy of: MARIS - IDX as distributed by MLS GRID / Listed By: Main St. Real Estate
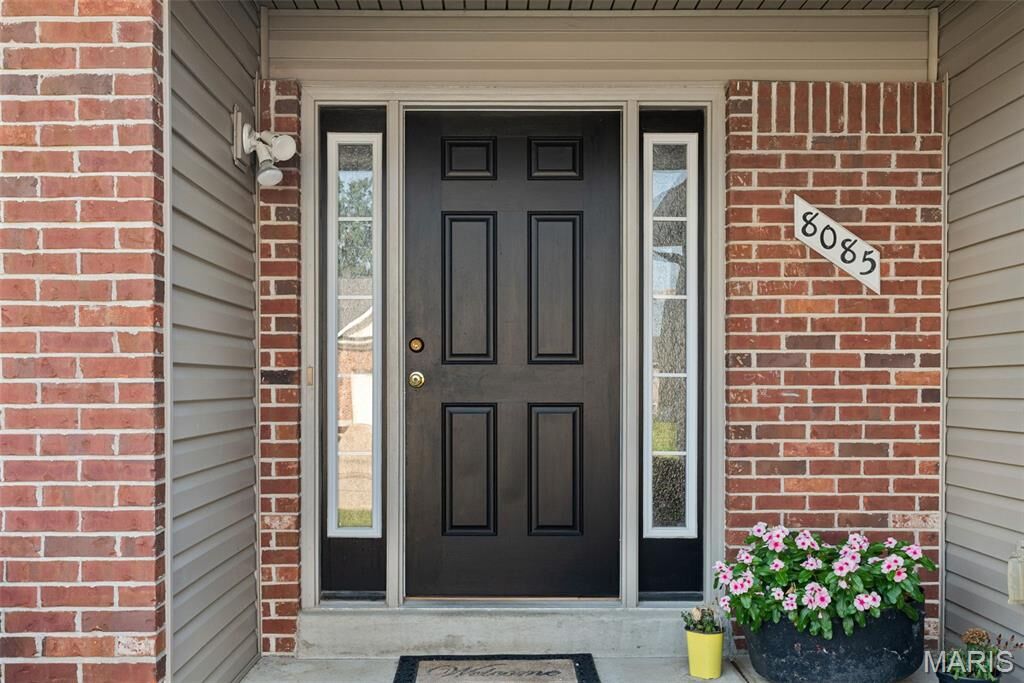
8085 Glen Arbor Drive Lake St Louis, MO 63367
Active (49 Days)
$439,900 (USD)

Description
MLS #:
26042645
26042645
Taxes
$4,445(2025)
$4,445(2025)
Lot Size
10,019 SQFT
10,019 SQFT
Type
Single-Family Home
Single-Family Home
Year Built
2005
2005
School District
Wentzville R-Iv
Wentzville R-Iv
County
St. Charles County
St. Charles County
Listed By
Maggie Hase, Main St. Real Estate
Source
MARIS - IDX
Last checked Jul 27 2026 at 7:21 PM CDT
MARIS - IDX
Last checked Jul 27 2026 at 7:21 PM CDT
Bathroom Details
- Full Bathrooms: 3
Interior Features
- Electric Range
- Electric Oven
- Microwave
- Dishwasher
- Pantry
- Granite Counters
- Entrance Foyer
- Ceiling Fan(s)
- Laundry: Main Level
- Vaulted Ceiling(s)
- Eat-In Kitchen
- Washer/Dryer
Community Information
- Common Ground
Subdivision
- Manors At Glen Brook #2
Lot Information
- Level
- Back Yard
Property Features
- Fireplace: Gas
Heating and Cooling
- Forced Air
- Electric
Basement Information
- Concrete
- 8 Ft + Pour
- Walk-Out Access
- Storage Space
- Bathroom
- Sump Pump
- Egress Window
- Exterior Entry
- Finished
Homeowners Association Information
- Dues: $408/Annually
Exterior Features
- Roof: Architectural Shingle
Utility Information
- Utilities: Water Connected, Electricity Connected, Cable Available, Sewer Connected
- Sewer: Public Sewer
School Information
- Elementary School: Prairie View Elem.
- Middle School: Frontier Middle
- High School: Liberty
Garage
- Attached Garage
Parking
- Garage Faces Front
- Garage Door Opener
- Garage
- Attached
Stories
- One
Living Area
- 3,290 sqft
Location
Disclaimer: Square footage is based on information available to agent, including County records. Information has not been verified by agent and should be verified by buyer.
Based on information submitted to the MLS GRID as of 7/27/2026 14:21. All data is obtained from various sources and may not have been verified by broker or MLS GRID. Supplied Open House Information is subject to change without notice. All information should be independently reviewed and verified for accuracy. Properties may or may not be listed by the office/agent presenting the information.



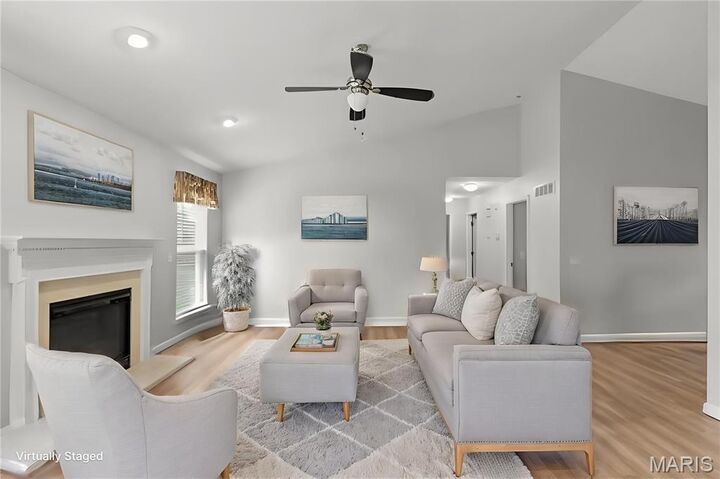
Move-in ready and offering exceptional space, flexibility, and kitchen updates in a highly desirable Lake St. Louis location! Freshly painted throughout with luxury vinyl plank flooring spanning the main living areas, this inviting ranch features an open-concept floor plan designed for comfortable everyday living. Vaulted ceilings and natural light make this space feel inviting, and features gas fireplace, perfect for the cold winter months. Spacious kitchen showcases freshly painted cabinetry, crisp granite countertops, double sink, ample prep space, and a large breakfast room with direct access to the deck—perfect for morning coffee or outdoor entertaining.
The desirable divided-bedroom floor plan offers privacy for the primary suite, complete with a private en-suite and walk-in closet. Two additional main-floor bedrooms have new carpet plus walk-in closets, while a second full bath and convenient main-floor laundry complete the level. (Washer and Dryer stay!)
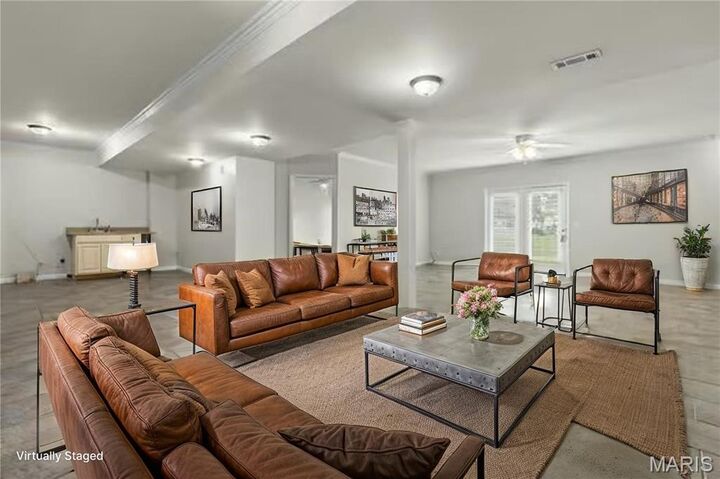
The finished walkout lower level is where this home truly shines! An expansive ceramic tile family room provides endless possibilities for recreation, entertaining, or multigenerational living. Existing upper cabinetry makes it easy to add a kitchenette for an ideal guest or in-law suite. Two additional oversized bedrooms, a third full bath, plus a separate bonus room perfect for a home office, craft room, fitness space, or extra storage provide incredible flexibility to fit your lifestyle.
Outside, enjoy a spacious level backyard with room to play, garden, or entertain. Conveniently located near top-rated schools, parks, shopping, restaurants, and everyday amenities with quick access to Hwy. 40/61 for an easy commute. A rare opportunity to own a home offering over five bedrooms, three full baths, multiple living spaces, and room to grow—all in an outstanding location!