

Listing Courtesy of: MARIS - IDX as distributed by MLS GRID / Listed By: Keller Williams Realty West
2215 Wild Pigeon Drive O'Fallon, MO 63368
Pending (32 Days)
$450,000 (USD)
Description
MLS #:
26031268
26031268
Taxes
$5,102(2025)
$5,102(2025)
Lot Size
9,148 SQFT
9,148 SQFT
Type
Single-Family Home
Single-Family Home
Year Built
2000
2000
School District
Ft. Zumwalt R-Ii
Ft. Zumwalt R-Ii
County
St. Charles County
St. Charles County
Listed By
Brandy Dudenhoeffer, Keller Williams Realty West
Source
MARIS - IDX
Last checked Aug 10 2026 at 1:29 AM CDT
MARIS - IDX
Last checked Aug 10 2026 at 1:29 AM CDT
Bathroom Details
- Full Bathrooms: 3
- Half Bathroom: 1
Interior Features
- Gas Water Heater
- Electric Range
- Electric Oven
- Microwave
- Disposal
- Dishwasher
- Tub
- Separate Shower
- Separate Dining
- Pantry
- Open Floorplan
- Kitchen/Dining Room Combo
- Kitchen Island
- Granite Counters
- Entrance Foyer
- Ceiling Fan(s)
- Breakfast Bar
- Laundry: Main Level
- Walk-In Closet(s)
- Vaulted Ceiling(s)
- Eat-In Kitchen
- Double Vanity
- Breakfast Room
- Laundry: Laundry Room
- Refrigerator
- Soaking Tub
- Storage
- Solid Surface Countertop(s)
- Stone Counters
- Two Story Entrance Foyer
- Electric Cooktop
Community Information
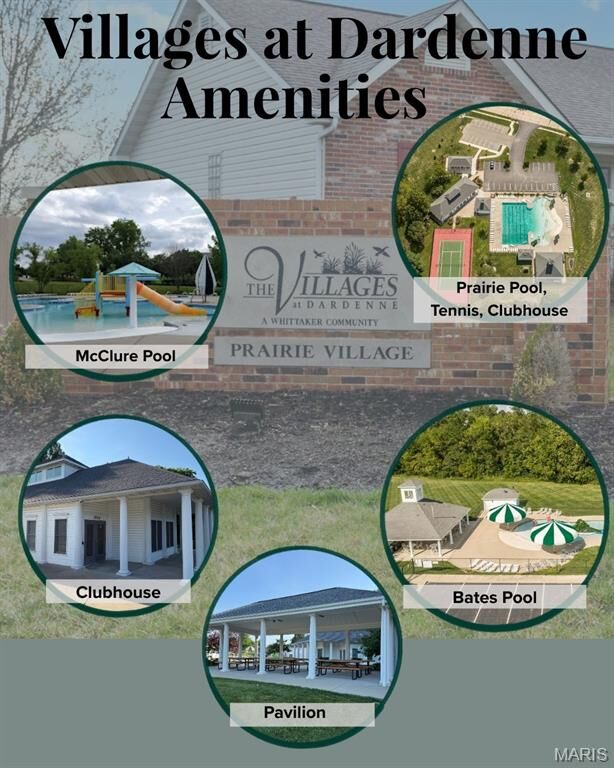
- Common Ground
- Pool
- Clubhouse
- Tennis Court(s)
Subdivision
- Vlgs At Dardenne Prairie Villas
Lot Information
- Level
- Sprinklers In Rear
- Sprinklers In Front
- Cul-De-Sac
Property Features
- Fireplace: Wood Burning
- Fireplace: Living Room
Heating and Cooling
- Natural Gas
- Forced Air
- Central Air
- Electric
Basement Information
- Concrete
- 8 Ft + Pour
- Partially Finished
- Walk-Out Access
- Bathroom
- Sump Pump
- Full
- Egress Window
Homeowners Association Information
- Dues: $437/Annually
Utility Information
- Utilities: Water Connected, Natural Gas Connected, Electricity Connected, Underground Utilities, Sewer Connected
- Sewer: Public Sewer
School Information
- Elementary School: Pheasant Point Elem.
- Middle School: Ft. Zumwalt West Middle
- High School: Ft. Zumwalt West High
Garage
- Attached Garage
Parking
- Garage Faces Front
- Garage Door Opener
- Garage
- Attached
Stories
- One and One Half
Living Area
- 3,200 sqft
Location
Disclaimer: Square footage is based on information available to agent, including County records. Information has not been verified by agent and should be verified by buyer.
Based on information submitted to the MLS GRID as of 8/9/2026 20:29. All data is obtained from various sources and may not have been verified by broker or MLS GRID. Supplied Open House Information is subject to change without notice. All information should be independently reviewed and verified for accuracy. Properties may or may not be listed by the office/agent presenting the information.



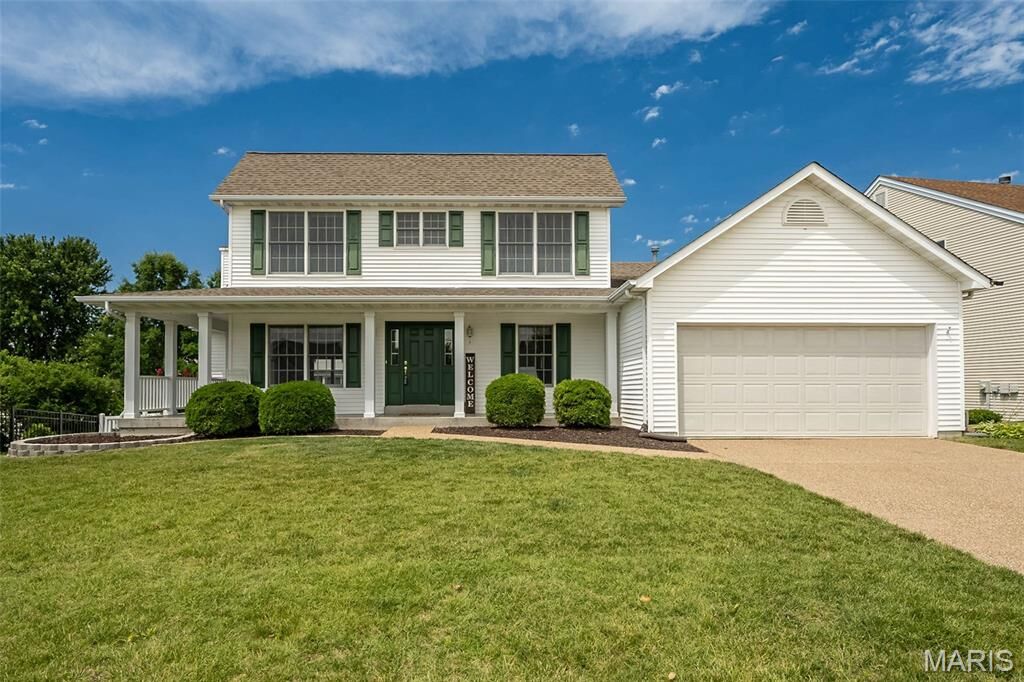
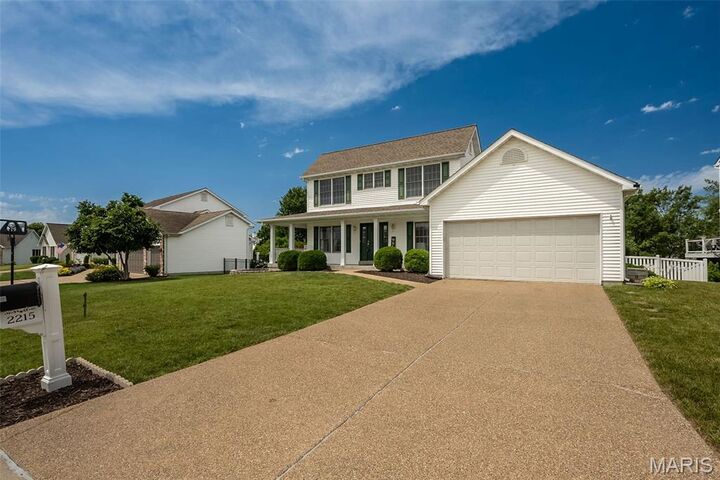
Spacious and full of possibilities, this beautifully maintained 1.5-story offers room to spread out both inside and out! The inviting layout features a sought-after main floor primary suite with hardwood floors, vaulted ceiling, walk-in closet, and spacious bath with double sinks, soaking tub, and separate shower. The vaulted great room with bay window and wood-burning fireplace flows seamlessly into the kitchen featuring a center island, pantry, planning desk, and breakfast room with access to the deck overlooking the fenced backyard. Main floor laundry adds everyday convenience. Upstairs you'll find three generously sized bedrooms and a full bath. Brand new carpet (2026) adds a fresh feel throughout. The finished walkout lower level is truly the ultimate family fun center! Whether you're hosting game day, movie night, or overnight guests, there's space for it all with multiple recreation areas, a wet bar, full bath, bonus flex spaces, and plenty of room for hobbies, entertaining, or working from home. Outside, enjoy a level fenced yard, spacious deck, and patio below. Residents enjoy access to three community pools, clubhouse, ponds, tennis courts, and more. This home delivers the space, flexibility, and lifestyle buyers have been searching for!