

Listing Courtesy of: MARIS - IDX as distributed by MLS GRID / Listed By: Worth Clark Realty
638 Hawk Run Drive 48A O'Fallon, MO 63368
Active (39 Days)
$550,000 (USD)
Description
MLS #:
26035876
26035876
Taxes
$3,519(2025)
$3,519(2025)
Lot Size
5,419 SQFT
5,419 SQFT
Type
Townhouse
Townhouse
Year Built
2000
2000
Views
Golf Course
Golf Course
School District
Wentzville R-Iv
Wentzville R-Iv
County
St. Charles County
St. Charles County
Listed By
Tina Knox, Worth Clark Realty
Source
MARIS - IDX
Last checked Jul 27 2026 at 1:34 AM CDT
MARIS - IDX
Last checked Jul 27 2026 at 1:34 AM CDT
Bathroom Details
- Full Bathrooms: 3
Interior Features
- Separate Shower
- High Speed Internet
- Granite Counters
- Crown Molding
- Bookcases
- Walk-In Closet(s)
- Vaulted Ceiling(s)
- Special Millwork
- Eat-In Kitchen
- Double Vanity
- Storage
- Built-In Features
- Wet Bar
Community Information
- Association Management
- Outside Management
- Picnic Area
- Golf Course
- Trail(s)
Subdivision
- Black Hawk Village A
Lot Information
- Landscaped
- Sprinklers In Rear
- Sprinklers In Front
- On Golf Course
- Cul-De-Sac
Heating and Cooling
- Natural Gas
- Forced Air
- Central Air
- Ceiling Fan(s)
Basement Information
- Concrete
- Partially Finished
- Walk-Out Access
- Bathroom
- Sump Pump
- Full
- 9 Ft + Pour
- Sleeping Area
Homeowners Association Information
- Dues: $250/Monthly
Exterior Features
- Roof: Architectural Shingle
Utility Information
- Utilities: Water Connected, Natural Gas Connected, Electricity Connected, Sewer Connected, Cable Connected, Phone Connected
- Sewer: Public Sewer
School Information
- Elementary School: Crossroads Elem.
- Middle School: Frontier Middle
- High School: Liberty
Stories
- One
Living Area
- 1,974 sqft
Location
Disclaimer: Square footage is based on information available to agent, including County records. Information has not been verified by agent and should be verified by buyer.
Based on information submitted to the MLS GRID as of 7/26/2026 20:34. All data is obtained from various sources and may not have been verified by broker or MLS GRID. Supplied Open House Information is subject to change without notice. All information should be independently reviewed and verified for accuracy. Properties may or may not be listed by the office/agent presenting the information.



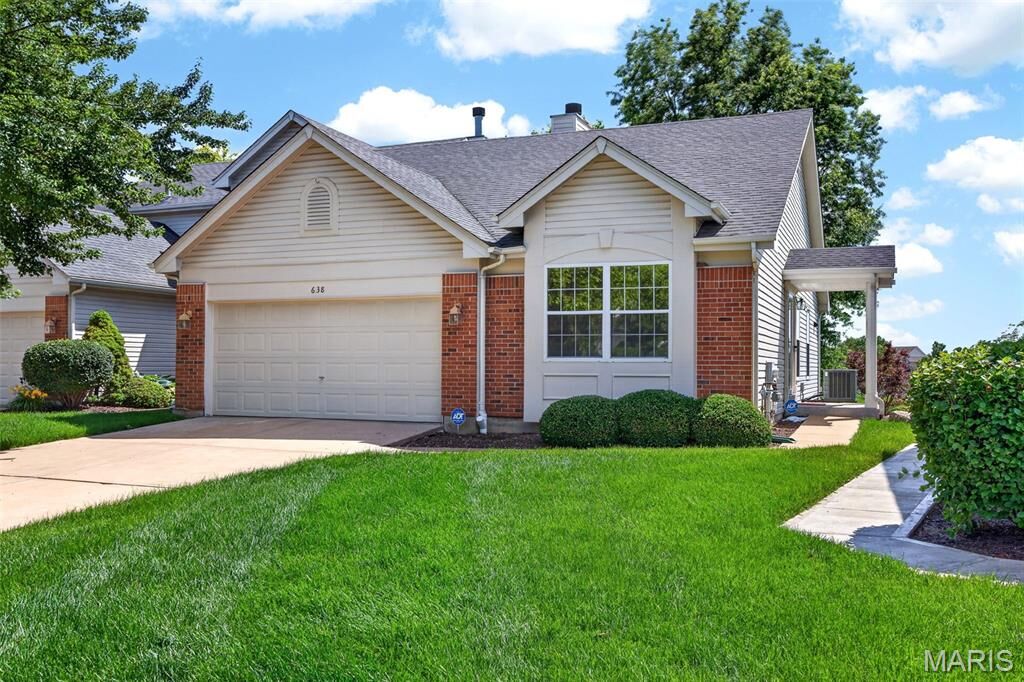
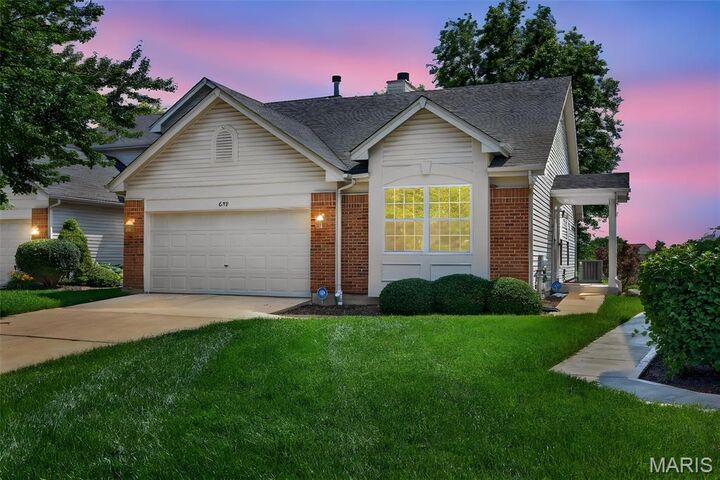
From the moment you arrive, the newly added covered front porch and upgraded entry door set the tone for the elevated finishes found throughout. Inside, a stunning vaulted great room showcases rich hardwood flooring, a beautifully designed gas fireplace surrounded by custom built-in shelving & cabinetry, detailed millwork, windows motorized window treatments that create a warm yet sophisticated living space.
The reimagined eat in kitchen is a true centerpiece, featuring custom cabinetry, stone countertops, recessed lighting, stainless steel appliances, vaulted ceilings and custom built in pantry. The kitchens leads to the maintenance-free deck where you can enjoy peaceful golf course views—perfect for morning coffee or evening unwinding.
The spacious owner’s suite offers a serene retreat with a bay window, custom walk-in closet, and a luxurious en suite bath complete with vaulted ceilings, dual vanities, custom cabinetry, new tile flooring and baseboards and an oversized walk-in shower with seamless glass surround.
Main level also includes a generously sized secondary bedroom, an updated full bath, and a re-designed laundry room with custom cabinetry.
The finished walkout lower level with 9-foot ceilings expands your living and entertaining options, featuring a large recreation area with wet bar, built-ins, and new carpeting. A third bedroom (currently used as a home gym), an additional updated full bath, and ample storage complete the space. Walk out to a covered patio and level backyard, offering even more room to relax and enjoy.
Additional highlights include upgraded trim and interior doors throughout, an insulated and drywalled garage, newer water heater, tinted windows, and a neutral designer palette.
Enjoy carefree living in this highly sought-after, golf cart-friendly community, where the monthly fee covers lawn care, irrigation, snow removal, roof maintenance, and more! Proof of funds/pre approval required for all showings