

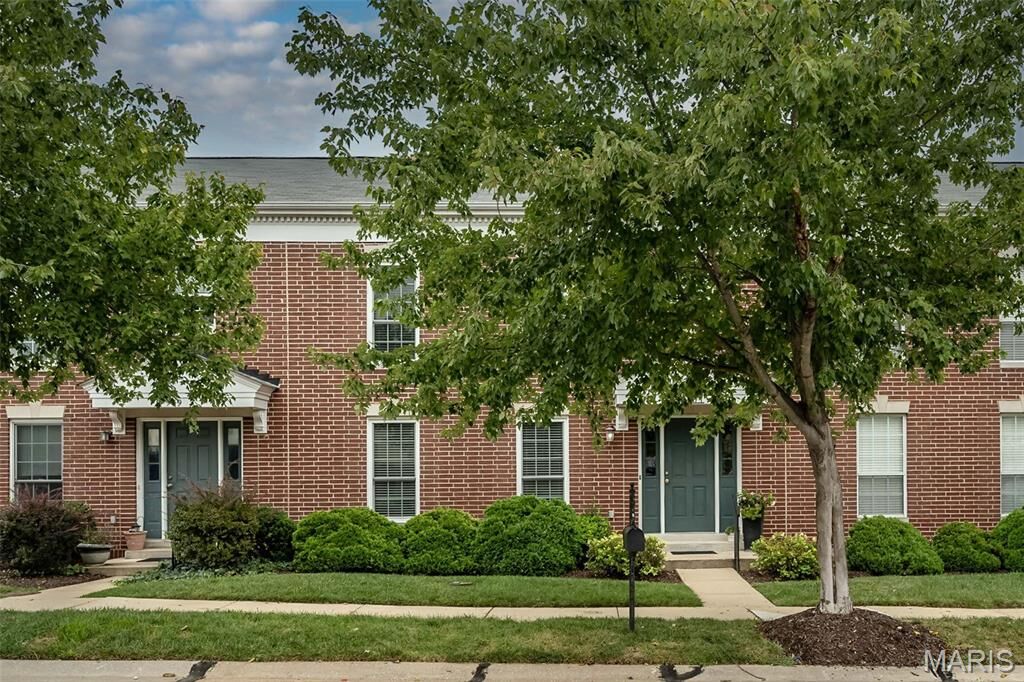
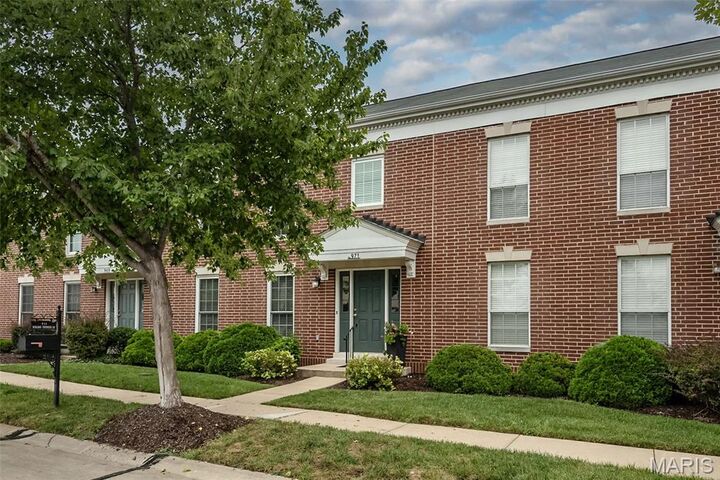
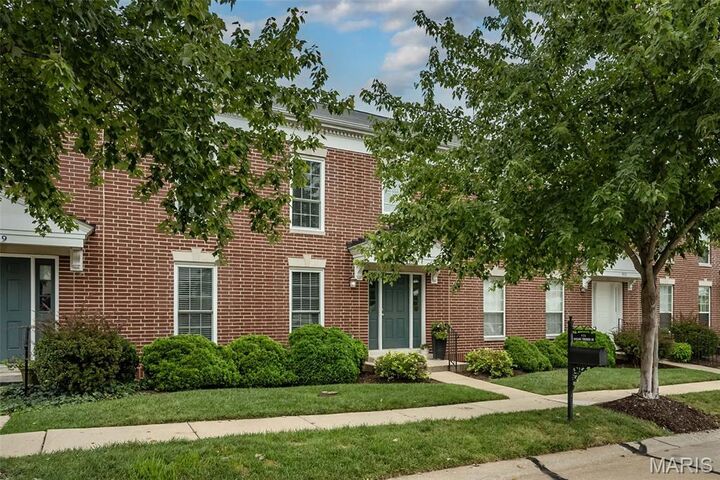
Listing Courtesy of: MARIS - IDX as distributed by MLS GRID / Listed By: eXp Realty, LLC
971 Rolling Thunder Drive O'Fallon, MO 63368
Pending (13 Days)
$334,000 (USD)
Description
MLS #:
26059803
26059803
Taxes
$3,011(2025)
$3,011(2025)
Type
Townhouse
Townhouse
Year Built
2001
2001
School District
Ft. Zumwalt R-Ii
Ft. Zumwalt R-Ii
County
St. Charles County
St. Charles County
Listed By
Ashley Dorman, eXp Realty, LLC
Source
MARIS - IDX
Last checked Oct 5 2026 at 11:43 AM CDT
MARIS - IDX
Last checked Oct 5 2026 at 11:43 AM CDT
Bathroom Details
- Full Bathrooms: 2
- Half Bathroom: 1
Community Information
- Pickleball Court(s)
Subdivision
- Stonewick Village
Lot Information
- Level
Heating and Cooling
- Forced Air
- Central Air
- Ceiling Fan(s)
Basement Information
- Unfinished
Homeowners Association Information
- Dues: $255/Monthly
Utility Information
- Utilities: Cable Available
- Sewer: Public Sewer
School Information
- Elementary School: Twin Chimneys Elem.
- Middle School: Ft. Zumwalt West Middle
- High School: Ft. Zumwalt West High
Stories
- Two
Living Area
- 2,085 sqft
Location
Disclaimer: Square footage is based on information available to agent, including County records. Information has not been verified by agent and should be verified by buyer.
Based on information submitted to the MLS GRID as of 10/5/2026 06:43. All data is obtained from various sources and may not have been verified by broker or MLS GRID. Supplied Open House Information is subject to change without notice. All information should be independently reviewed and verified for accuracy. Properties may or may not be listed by the office/agent presenting the information.



The living room features a 2 story open room with a gas fireplace, solar shades that leads into the eat in kitchen.
There you'll find white 42''soft close cabinets. stainless steel appliances, beautiful countertops extend to the backsplash, and there's undercabinet lighting. The sink is deep and features a touchless faucet. Off the kitchen is sliding door that opens up to a private patio.
Upstairs is a loft, 2 Additional bedrooms and full bath. All the bedrooms have fans and great walk in closets.
Windows are less then a year old, hot water heater was replaced in '25, There is a humidifier and air purifier.
Conveniently located and within walking distance to boutique shopping, restaurants, Shortleaf Brewing, a library, playground, community garden, and pickleball courts.
All of the major Highways 40/64, 70 and 364 are closeby.
Schedule a showing today and start experiencing the low-maintenance lifestyle