

Listing Courtesy of: MARIS - IDX as distributed by MLS GRID / Listed By: Susan Brewer Service First Re
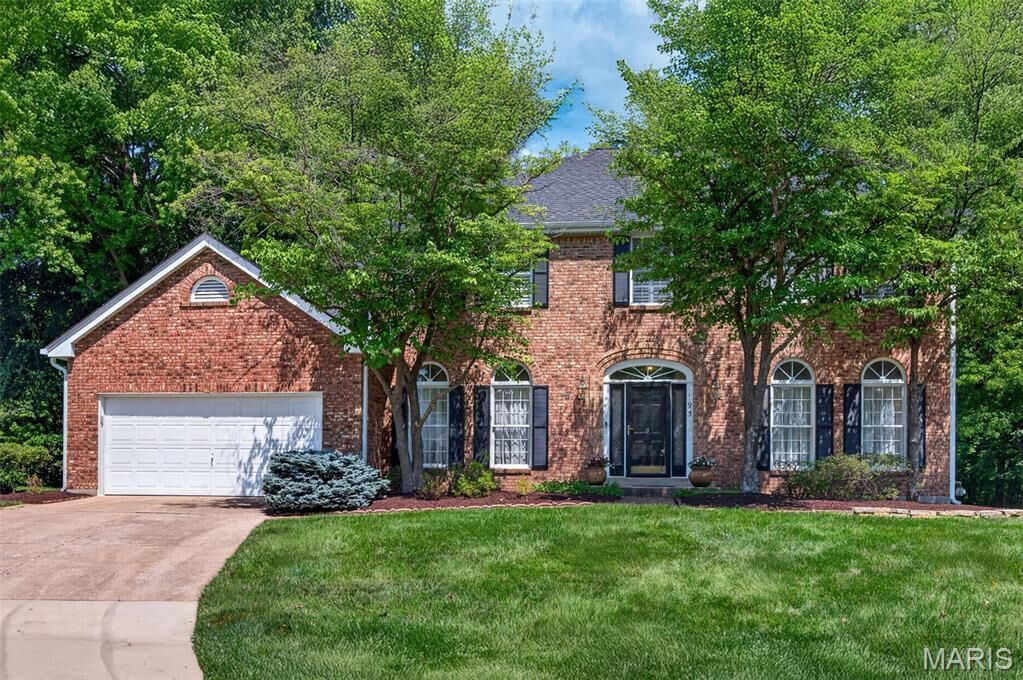
195 Muirfield Forest Court St Charles, MO 63304
Pending (18 Days)
$518,500 (USD)

Description
MLS #:
26035496
26035496
Taxes
$5,136(2025)
$5,136(2025)
Lot Size
0.38 acres
0.38 acres
Type
Single-Family Home
Single-Family Home
Year Built
1988
1988
Views
Trees/Woods
Trees/Woods
School District
Francis Howell R-Iii
Francis Howell R-Iii
County
St. Charles County
St. Charles County
Listed By
Susan Brewer, Susan Brewer Service First Re
Source
MARIS - IDX
Last checked Jul 27 2026 at 7:05 AM CDT
MARIS - IDX
Last checked Jul 27 2026 at 7:05 AM CDT
Bathroom Details
- Full Bathrooms: 2
- Half Bathroom: 1
Interior Features
- Gas Water Heater
- Electric Range
- Disposal
- Dishwasher
- Separate Shower
- Separate Dining
- Pantry
- Entrance Foyer
- Breakfast Bar
- Laundry: Main Level
- Walk-In Closet(s)
- Breakfast Room
- Laundry: Laundry Room
- Water Heater
- Refrigerator
- Soaking Tub
- Bar
- Washer/Dryer
- Workshop/Hobby Area
- Free-Standing Electric Oven
- Range Hood
- Double Oven
- Range
- Tile Counters
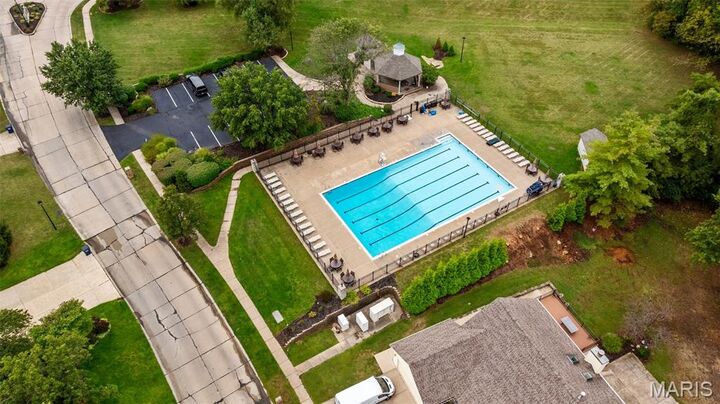
Community Information
- Common Ground
- Pool
- Cabana
Subdivision
- Muirfield
Lot Information
- Level
- Landscaped
- Front Yard
- Some Trees
- Adjoins Wooded Area
- Back Yard
- Cul-De-Sac
- Private
- Scattered Woods
Property Features
- Fireplace: Glass Doors
- Fireplace: Gas
- Fireplace: Great Room
- Fireplace: Gas Log
Heating and Cooling
- Natural Gas
- Central Air
Basement Information
- Concrete
- Storage Space
- Sump Pump
- Full
- Finished
Homeowners Association Information
- Dues: $450/Annually
Exterior Features
- Roof: Architectural Shingle
Utility Information
- Utilities: Water Connected, Natural Gas Connected, Electricity Connected, Sewer Connected, Phone Available, Cable Connected
- Sewer: Public Sewer
School Information
- Elementary School: Independence Elem.
- Middle School: Bryan Middle
- High School: Francis Howell High
Garage
- Attached Garage
Stories
- Two
Living Area
- 4,154 sqft
Location
Disclaimer: Square footage is based on information available to agent, including County records. Information has not been verified by agent and should be verified by buyer.
Based on information submitted to the MLS GRID as of 7/27/2026 02:05. All data is obtained from various sources and may not have been verified by broker or MLS GRID. Supplied Open House Information is subject to change without notice. All information should be independently reviewed and verified for accuracy. Properties may or may not be listed by the office/agent presenting the information.



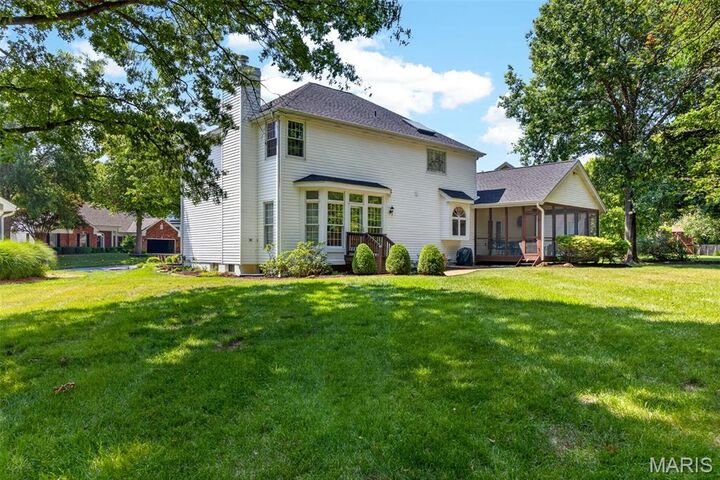
Inside, the expanded floor plan boasts custom millwork, rich hardwood flooring, tall ceilings, and a beautifully finished lower level. The spacious great room is perfect for quiet evenings or effortless hosting, featuring a wet bar, a cozy gas fireplace, and a wall of windows that floods the space with natural light while offering access to the patio and tree-lined private backyard.
Culinary enthusiasts will love the kitchen, equipped with dual ovens, ample counter and cabinet space, two pantries, and a dedicated planning desk. Just off the breakfast room, French doors open to your new favorite morning coffee spot: a large screened porch with serene, private views. The main floor is rounded out by formal living and dining rooms, a powder room, and a generous sized laundry/mudroom.
Upstairs, the expansive primary suite features custom plantation shutters, a large walk-in closet, and a sun-drenched en-suite bath with dual vanities, a soaking tub, and a separate shower. Three additional generously sized bedrooms share a well-appointed full bath.
The finished lower level adds incredible versatility with a large family room, an office/den, flex space, exercise room, and a dedicated workshop area for hobbyists—all while preserving plenty of storage space. Enjoy premium living with easy access to schools, highways, shopping, parks, and dining!