

Listing Courtesy of: MARIS - IDX as distributed by MLS GRID / Listed By: Caren Kelly, Coldwell Banker Realty Gundaker; Jewel Kelly, Town And Country
3639 Hempstead Street St Charles, MO 63301
Pending (9 Days)
$485,000 (USD)

Description
MLS #:
26049134
26049134
Taxes
$4,406(2025)
$4,406(2025)
Lot Size
5,663 SQFT
5,663 SQFT
Type
Single-Family Home
Single-Family Home
Year Built
2004
2004
School District
Orchard Farm R-V
Orchard Farm R-V
County
St. Charles County
St. Charles County
Listed By
Caren Kelly, Coldwell Banker Realty Gundaker
Jewel Kelly, Coldwell Banker Realty Gundaker
Jewel Kelly, Coldwell Banker Realty Gundaker
Source
MARIS - IDX
Last checked Aug 10 2026 at 12:11 AM CDT
MARIS - IDX
Last checked Aug 10 2026 at 12:11 AM CDT
Bathroom Details
- Full Bathrooms: 3
Interior Features
- Kitchen/Dining Room Combo
- High Speed Internet
- Crown Molding
- Laundry: Main Level
- Walk-In Closet(s)
- Stainless Steel Appliance(s)
- Soaking Tub
- High Ceilings
- Walk-In Pantry
Community Information
- Association Management
- Pool
- Playground
- Lake
- Fitness Center
- Beach Access
- Dog Park
- Trail(s)
Subdivision
- New Town At St Chas #1
Lot Information
- Landscaped
- Sprinklers In Rear
- Sprinklers In Front
- Back Yard
- Near Park
- Garden
Heating and Cooling
- Natural Gas
- Central Air
Basement Information
- 8 Ft + Pour
- Partially Finished
- Bathroom
- Sump Pump
Homeowners Association Information
- Dues: $885/Annually
Exterior Features
- Roof: Architectural Shingle
Utility Information
- Utilities: Water Connected, Natural Gas Connected, Electricity Connected, Sewer Connected
- Sewer: Public Sewer
School Information
- Elementary School: Discovery Elem.
- Middle School: Orchard Farm Middle
- High School: Orchard Farm Sr. High
Parking
- Garage Door Opener
- Garage
- Detached
Stories
- One
Living Area
- 2,606 sqft
Location
Disclaimer: Square footage is based on information available to agent, including County records. Information has not been verified by agent and should be verified by buyer.
Based on information submitted to the MLS GRID as of 8/9/2026 19:11. All data is obtained from various sources and may not have been verified by broker or MLS GRID. Supplied Open House Information is subject to change without notice. All information should be independently reviewed and verified for accuracy. Properties may or may not be listed by the office/agent presenting the information.



The main level showcases hand-scraped hickory hardwood flooring, recessed lighting, and three main-floor bedrooms, each with ceiling fans. The updated kitchen features Bosch stainless steel appliances, a custom pantry, and abundant storage. The spacious primary suite offers a professionally renovated bath with a custom tiled walk-in shower, double vanity, linen closet, custom walk-in closet system, and private access to a screened porch—perfect for enjoying your morning coffee. A beautifully updated hall bath features a deep soaking tub with custom tile surround.
The finished lower level expands the living space with durable epoxy flooring, a third full bath, a large recreation or fitness area, workshop, unfinished utility space, and two generous storage rooms.
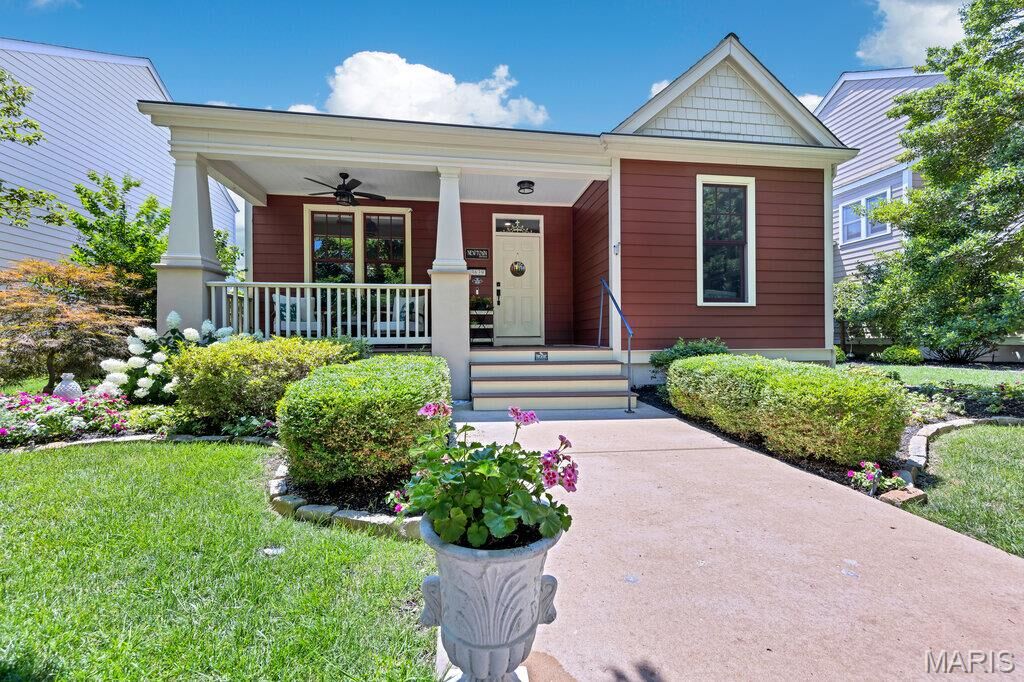
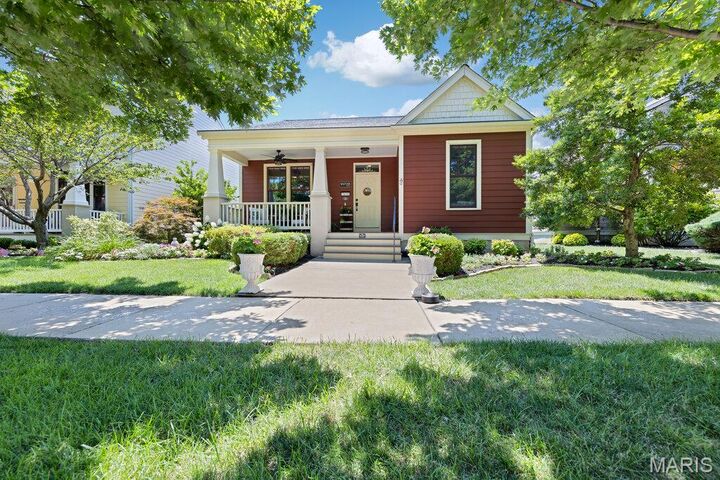
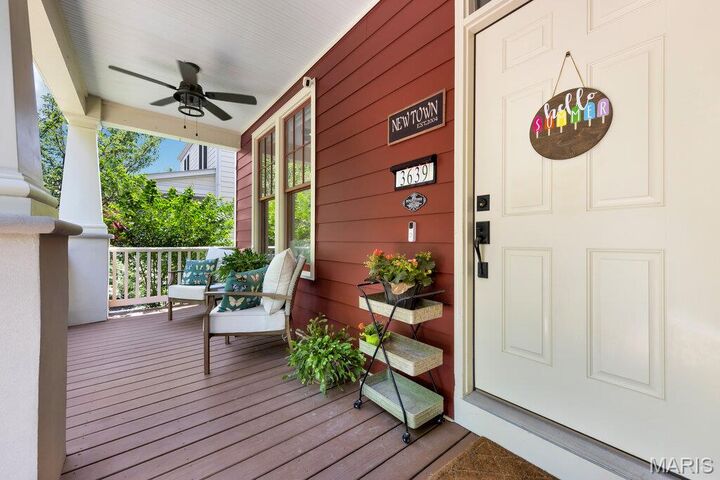
Outdoor living is exceptional with an inviting front porch, screened side porch, rear deck, fenced backyard, and a custom stone patio complete with pergola, string lighting, and tranquil water feature. An oversized detached 2-car garage provides excellent storage and parking.
Major improvements include: Roof (2020), HVAC & furnace (2021), automatic blinds, garbage disposal, and sump pump with water-powered backup (2022), irrigation system (2023), 70-gallon water heater and garage door opener (2024), and whole-house water softener/conditioner (2025). Termite protection is prepaid through June 2027, irrigation winterization is prepaid through winter 2026, and the NID has been paid in full, providing added value and peace of mind.
A rare opportunity to own an extensively updated ranch in one of New Town’s most desirable locations!