

Listing Courtesy of: MARIS - IDX as distributed by MLS GRID / Listed By: Brian Elsesser, Coldwell Banker Realty Gundaker; Sandra "Sandy" Mesker, Ladue
410 N Newstead Avenue 15E St Louis, MO 63108
Active (58 Days)
$589,900 (USD)
Description
MLS #:
26050934
26050934
Taxes
$6,250(2025)
$6,250(2025)
Type
Condo
Condo
Year Built
1926
1926
School District
St. Louis City
St. Louis City
Listed By
Brian Elsesser, Coldwell Banker Realty Gundaker
Sandra "Sandy" Mesker, Coldwell Banker Realty Gundaker
Sandra "Sandy" Mesker, Coldwell Banker Realty Gundaker
Source
MARIS - IDX
Last checked Oct 5 2026 at 12:11 AM CDT
MARIS - IDX
Last checked Oct 5 2026 at 12:11 AM CDT
Bathroom Details
- Full Bathrooms: 3
Interior Features
- Microwave
- Disposal
- Dishwasher
- Washer
- Refrigerator
- Stainless Steel Appliance(s)
- Dryer
- Electric Cooktop
Community Information
- Association Management
- Pool
- Storage
- Cabana
- Meeting Room
Subdivision
- Fullertons Place Add
Lot Information
- Corner Lot
- Close to Clubhouse
Property Features
- Fireplace: Gas Log
Heating and Cooling
- Electric
- Ceiling Fan(s)
- Exhaust Fan
- Wall Unit(s)
Homeowners Association Information
- Dues: $1304/Monthly
Exterior Features
- Roof: Asphalt
Utility Information
- Utilities: Water Connected, Electricity Connected, Cable Available, Sewer Connected
- Sewer: Public Sewer
School Information
- Elementary School: Adams Elem.
- Middle School: Pamoja Prep / Cole
- High School: Sumner High
Garage
- Attached Garage
Stories
- One
Living Area
- 2,100 sqft
Location
Disclaimer: Square footage is based on information available to agent, including County records. Information has not been verified by agent and should be verified by buyer.
Based on information submitted to the MLS GRID as of 10/4/2026 19:11. All data is obtained from various sources and may not have been verified by broker or MLS GRID. Supplied Open House Information is subject to change without notice. All information should be independently reviewed and verified for accuracy. Properties may or may not be listed by the office/agent presenting the information.



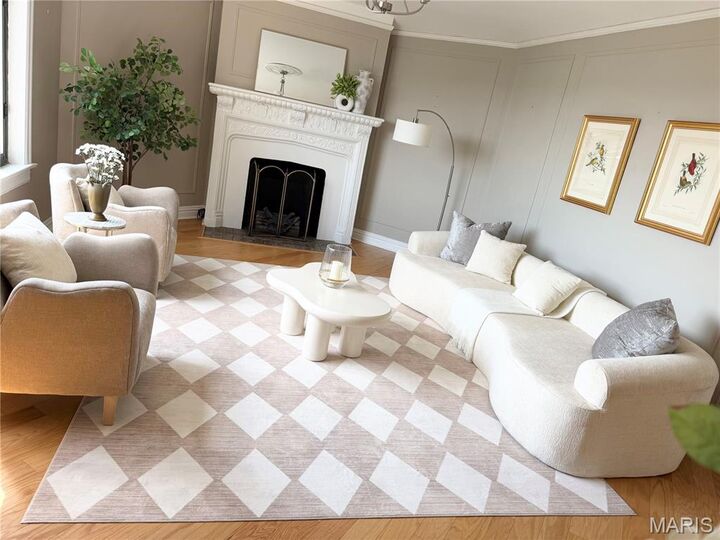
Enter through a long gallery style hallway which runs the length of the unit. Branching-out from the hallway is a large living room with fireplace and views of the Cathedral. Opposite the living room is a spacious kitchen with cooking island, laundry, full bath and sky-terrace balcony perfect for a small container garden. Adjacent via butler's pantry is a large dining room.
The bedrooms are all on the East end of the unit with breathtaking views of the city. The primary BR has its own full bath, and across the hall are 2 addition BR's that share a full bath. Built in desk, shelving and Murphy bed make for efficient use of space. Lots of closets and storage, too.
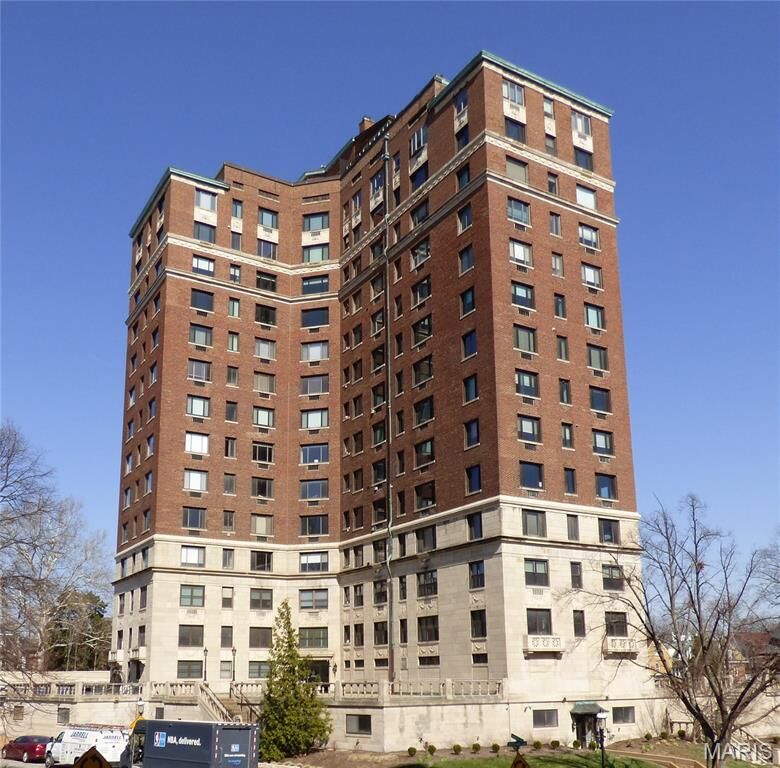
Common areas include a 1st floor meeting room, mail room and private pool, gardens and cabana. Walk to shops, restaurants, galleries, the Link Auditorium and BJC. Walkability 77/100.