

Listing Courtesy of: MARIS - IDX as distributed by MLS GRID / Listed By: Yolanda Carrington, Coldwell Banker Realty Gundaker
5751 Clemens Avenue St Louis, MO 63112
Active (59 Days)
$495,000 (USD)

Description
MLS #:
26002356
26002356
Taxes
$3,102(2025)
$3,102(2025)
Lot Size
0.26 acres
0.26 acres
Type
Single-Family Home
Single-Family Home
Year Built
2005
2005
Views
City Lights, Neighborhood, City
City Lights, Neighborhood, City
School District
St. Louis City
St. Louis City
Listed By
Yolanda Carrington, Coldwell Banker Realty Gundaker
Source
MARIS - IDX
Last checked Oct 5 2026 at 2:56 AM CDT
MARIS - IDX
Last checked Oct 5 2026 at 2:56 AM CDT
Bathroom Details
- Full Bathrooms: 4
Interior Features
- Microwave
- Disposal
- Dishwasher
- Separate Shower
- Separate Dining
- Pantry
- Open Floorplan
- Kitchen Island
- High Speed Internet
- Entrance Foyer
- Crown Molding
- Ceiling Fan(s)
- Breakfast Bar
- Walk-In Closet(s)
- Eat-In Kitchen
- Refrigerator
- Free-Standing Gas Oven
- Stainless Steel Appliance(s)
- Soaking Tub
- High Ceilings
- Bar
- Laundry: Washer Hookup
- Laundry: Electric Dryer Hookup
- Shower
- Laundry: In Hall
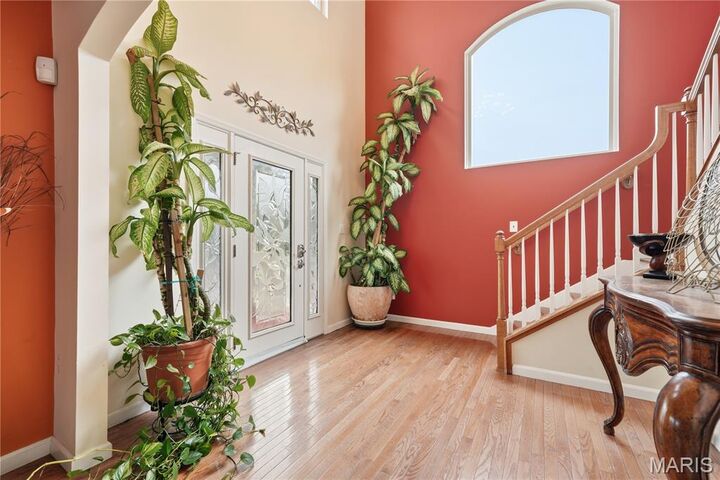
- Two Story Entrance Foyer
- Center Hall Floorplan
- Laundry: In Kitchen
- Smart Thermostat
- Accessibility: Accessible Full Bath
- Master Downstairs
- Laundry: Inside
- Laundry: Common Area
- Accessibility: Accessible Common Area
- Accessibility: Central Living Area
- Dry Bar
Subdivision
- Clemens Place
Lot Information
- Near Public Transit
- Level
- Landscaped
- Front Yard
- Corner Lot
- Back Yard
- Near Park
- City Lot
Property Features
- Fireplace: Living Room
Heating and Cooling
- Natural Gas
- Forced Air
- Dual Fuel/Off Peak
- Central Air
- Ceiling Fan(s)
- Dual
Basement Information
- Concrete
- Storage Space
- Bathroom
- Full
- Egress Window
- Sleeping Area
- Finished
Exterior Features
- Roof: Shingle
Utility Information
- Utilities: Natural Gas Connected, Electricity Connected, Sewer Connected, Cable Connected
- Sewer: Public Sewer
School Information
- Elementary School: Hamilton Elem. Community Ed.
- Middle School: Yeatman-Liddell Middle School
- High School: Sumner High
Garage
- Attached Garage
Parking
- On Street
- Garage Faces Front
- Garage Door Opener
- Garage
- Driveway
- Concrete
- Attached
- Additional Parking
- Off Street
Stories
- Two
Living Area
- 2,752 sqft
Location
Disclaimer: Square footage is based on information available to agent, including County records. Information has not been verified by agent and should be verified by buyer.
Based on information submitted to the MLS GRID as of 10/4/2026 21:56. All data is obtained from various sources and may not have been verified by broker or MLS GRID. Supplied Open House Information is subject to change without notice. All information should be independently reviewed and verified for accuracy. Properties may or may not be listed by the office/agent presenting the information.



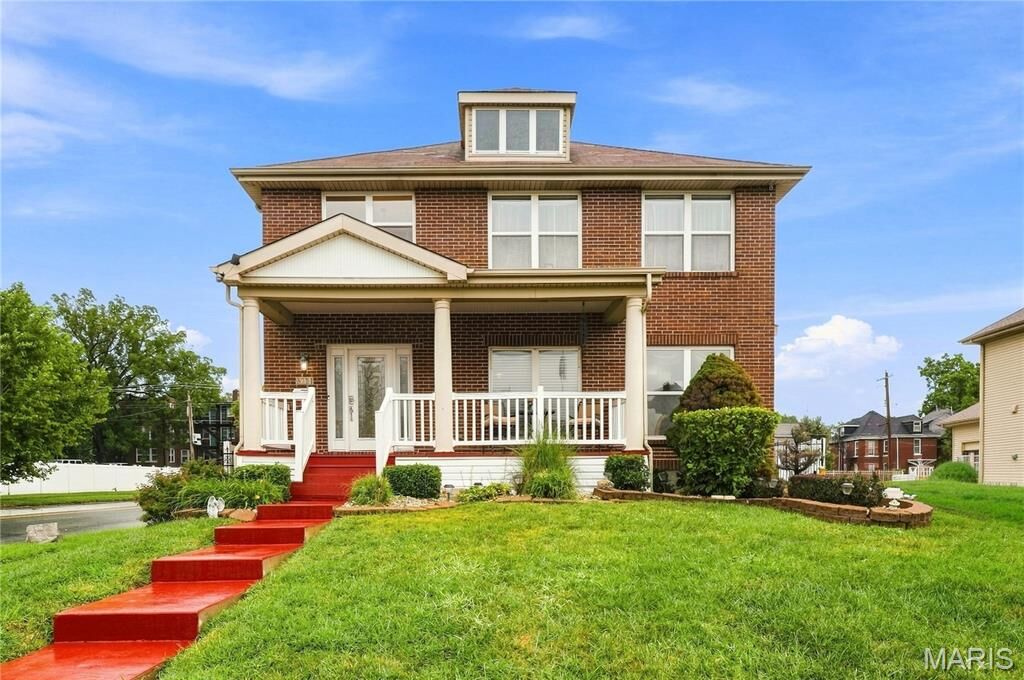
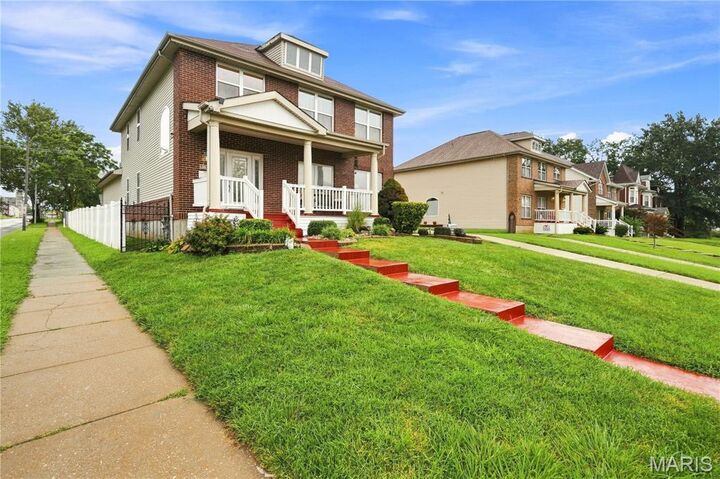
Outside, enjoy a large fenced-in private backyard with an above-ground pool and a Pergola with its own outlet nearby. Perfect for entertaining or simply unwinding.
Main-floor laundry, coat closet, three-car detached side-entry garage. The best of city living – walk to Forest Park, History Museum, Metro Link, renowned Washington University, Delmar Loop w/The Pageant, Blueberry Hill, The Loop, and restaurants. This area qualifies for Wash U's Live Near Your Work Program. Schedule your tour today; you will be proud to call the West End Community... home!
For those with an Entrepreneurial spirit / Business Owners, this could also be your opportunity to embark on Corporate rentals. Because it is centrally located to hospitals, major colleges for traveling doctors, nurses, engineers, and others in need of this professional service for professionals. This Mini Mansion could be additional income for you.