

Listing Courtesy of: MARIS - IDX as distributed by MLS GRID / Listed By: Compass Realty Group
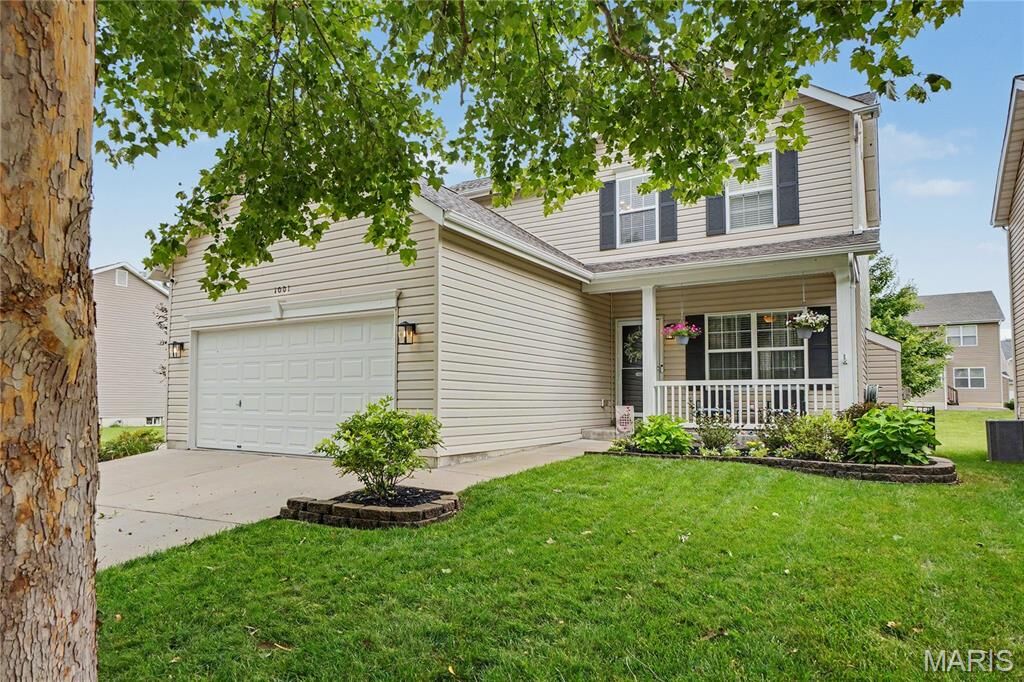
1001 Harmony Lake Parkway St Peters, MO 63376
Pending (18 Days)
$439,900 (USD)
Description
MLS #:
26042903
26042903
Taxes
$3,970(2025)
$3,970(2025)
Lot Size
6,534 SQFT
6,534 SQFT
Type
Single-Family Home
Single-Family Home
Year Built
2013
2013
School District
Francis Howell R-Iii
Francis Howell R-Iii
County
St. Charles County
St. Charles County
Listed By
Joshua Stevens, Compass Realty Group
Source
MARIS - IDX
Last checked Jul 26 2026 at 3:58 AM CDT
MARIS - IDX
Last checked Jul 26 2026 at 3:58 AM CDT
Bathroom Details
- Full Bathrooms: 3
- Half Bathroom: 1
Community Information
- Pool
- Playground
Subdivision
- Courtyards At Harmony Rdg Resub
Lot Information
- Corner Lot
- Back Yard
Property Features
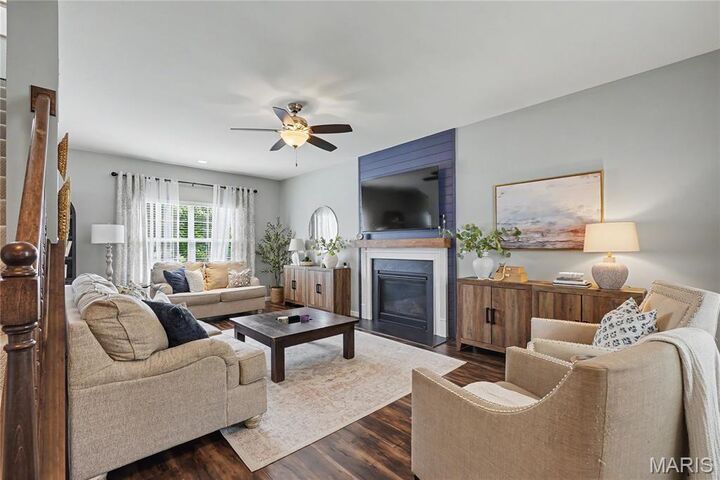
- Fireplace: Family Room
Heating and Cooling
- Natural Gas
- Forced Air
- Central Air
Basement Information
- Partially Finished
- Bathroom
- Egress Window
Homeowners Association Information
- Dues: $600/Annually
Utility Information
- Utilities: Water Connected, Natural Gas Connected, Electricity Connected, Cable Available, Sewer Connected, Phone Available
- Sewer: Public Sewer
School Information
- Elementary School: Warren Elem.
- Middle School: Saeger Middle
- High School: Francis Howell Central High
Stories
- Two
Living Area
- 2,544 sqft
Location
Disclaimer: Square footage is based on information available to agent, including County records. Information has not been verified by agent and should be verified by buyer.
Based on information submitted to the MLS GRID as of 7/25/2026 22:58. All data is obtained from various sources and may not have been verified by broker or MLS GRID. Supplied Open House Information is subject to change without notice. All information should be independently reviewed and verified for accuracy. Properties may or may not be listed by the office/agent presenting the information.



Perfectly situated in the award-winning Francis Howell School District, this home is assigned to Warren Elementary, Saeger Middle, and Francis Howell Central High School, offering an outstanding educational experience just minutes from home.
Location is everything, and this home delivers. Enjoy convenient access to Highway 364, Interstate 70, Mid Rivers Mall Drive, shopping, dining, parks, walking trails, and all the amenities that make Cottleville one of the most desirable communities in St. Charles County. Whether you’re commuting, running errands, or enjoying a night out, everything you need is just moments away.
Beyond the incredible location, you’ll appreciate the welcoming neighborhood atmosphere and the peace of mind that comes with purchasing in an established community where homes are tightly held. It’s not often that properties in The Courtyards at Harmony Ridge become available, making this an opportunity you won’t want to miss.
If you’ve been waiting for the perfect combination of location, top-rated schools, convenience, and a neighborhood with limited inventory, 1001 Harmony Lake Parkway is ready to welcome you home.