

Listing Courtesy of: MARIS - IDX as distributed by MLS GRID / Listed By: Nettwork Global
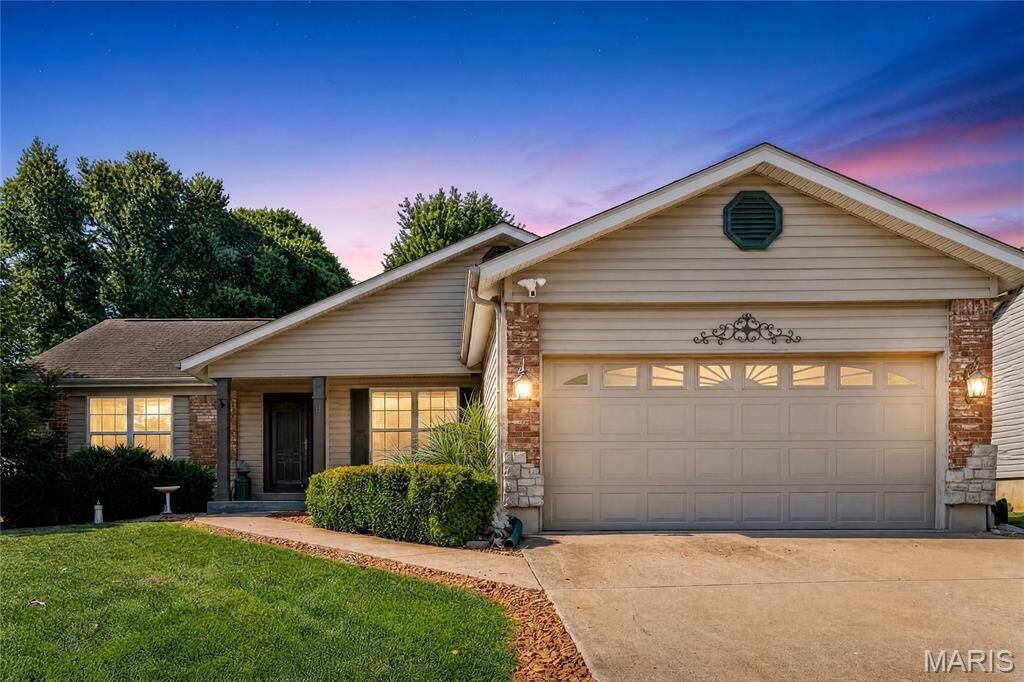
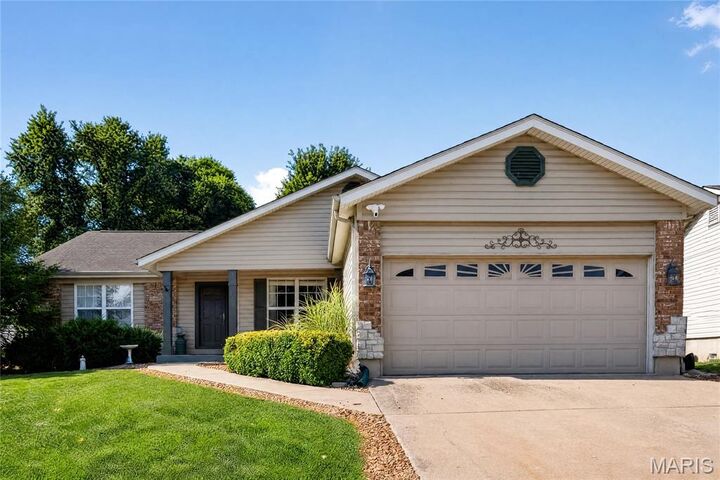
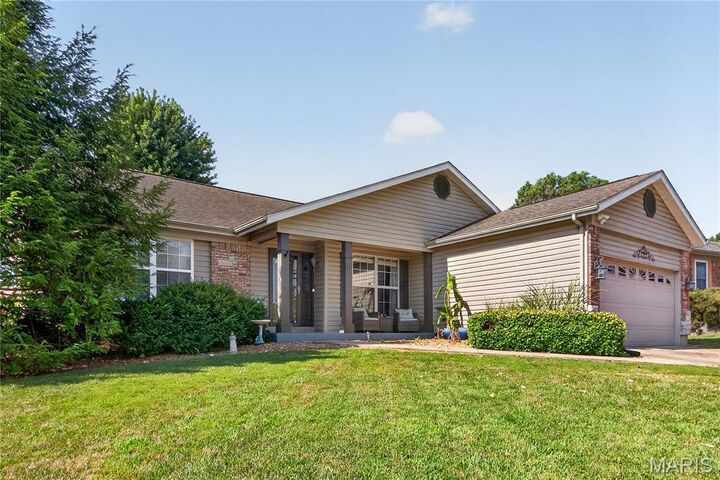
11 Eagle Chase Court St Peters, MO 63376
Pending (3 Days)
$450,000 (USD)
Description
MLS #:
26042714
26042714
Taxes
$4,480(2025)
$4,480(2025)
Lot Size
10,019 SQFT
10,019 SQFT
Type
Single-Family Home
Single-Family Home
Year Built
1985
1985
School District
Francis Howell R-Iii
Francis Howell R-Iii
County
St. Charles County
St. Charles County
Listed By
Angie & Jeff Carapella, Nettwork Global
Source
MARIS - IDX
Last checked Jul 27 2026 at 9:22 PM CDT
MARIS - IDX
Last checked Jul 27 2026 at 9:22 PM CDT
Bathroom Details
- Full Bathrooms: 2
- Half Bathroom: 1
Community Information
- Common Ground
- Pool
- Clubhouse
Subdivision
- Hickory Ridge #4
Lot Information
- Landscaped
- Front Yard
- Back Yard
Property Features
- Fireplace: Gas
- Fireplace: See Remarks
Heating and Cooling
- Natural Gas
- Forced Air
- Central Air
- Ceiling Fan(s)
Basement Information
- Partially Finished
- Storage Space
- Bathroom
- Sump Pump
- 9 Ft + Pour
- Sleeping Area
Homeowners Association Information
- Dues: $300/Annually
Exterior Features
- Roof: Architectural Shingle
Utility Information
- Utilities: Natural Gas Connected, Electricity Connected, Cable Available, Electricity Available, Natural Gas Available, Cable Connected
- Sewer: Public Sewer
School Information
- Elementary School: Fairmount Elem.
- Middle School: Saeger Middle
- High School: Francis Howell Central High
Stories
- One
Living Area
- 2,602 sqft
Location
Disclaimer: Square footage is based on information available to agent, including County records. Information has not been verified by agent and should be verified by buyer.
Based on information submitted to the MLS GRID as of 7/27/2026 16:22. All data is obtained from various sources and may not have been verified by broker or MLS GRID. Supplied Open House Information is subject to change without notice. All information should be independently reviewed and verified for accuracy. Properties may or may not be listed by the office/agent presenting the information.



Outside, the backyard is designed for making memories, showcasing a large in-ground pool with plenty of space for summer gatherings, cookouts, and relaxing weekends.
With thoughtful updates, exceptional indoor and outdoor living spaces, and a location in desirable St. Peters close to shopping, dining, parks, and major highways, this move-in-ready home offers a lifestyle you’ll love. Don’t miss your chance to make this incredible property yours—schedule your private showing today!