

Listing Courtesy of: MARIS - IDX as distributed by MLS GRID / Listed By: Berkshire Hathaway Homeservices Select Properties
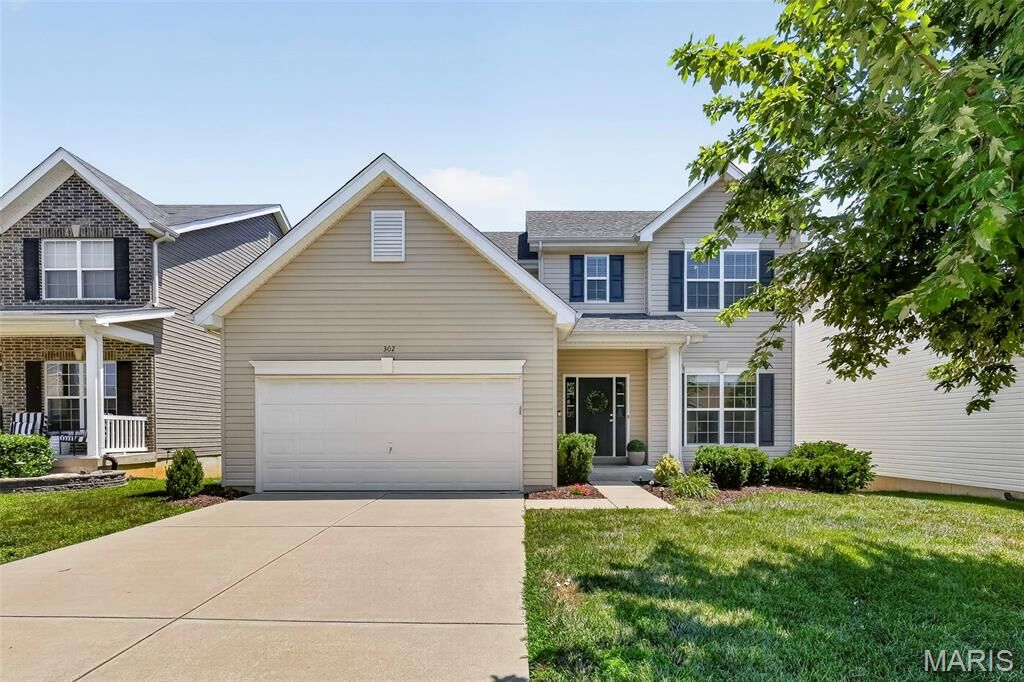
302 Pecan Bluffs Drive Wentzville, MO 63385
Active (41 Days)
$400,000 (USD)
Description
MLS #:
26044875
26044875
Taxes
$4,726(2025)
$4,726(2025)
Lot Size
5,719 SQFT
5,719 SQFT
Type
Single-Family Home
Single-Family Home
Year Built
2016
2016
School District
Wentzville R-Iv
Wentzville R-Iv
County
St. Charles County
St. Charles County
Listed By
Ashley Brickle, Berkshire Hathaway Homeservices Select Properties
Source
MARIS - IDX
Last checked Aug 24 2026 at 6:52 PM CDT
MARIS - IDX
Last checked Aug 24 2026 at 6:52 PM CDT
Bathroom Details
- Full Bathrooms: 2
- Half Bathroom: 1
Community Information
- Association Management
Subdivision
- Peruque Hills Estates #4
Lot Information
- Adjoins Common Ground
Heating and Cooling
- Forced Air
- Central Air
- Ceiling Fan(s)
Basement Information
- Walk-Out Access
- Unfinished
- Roughed-In Bath
Homeowners Association Information
- Dues: $269/Annually
Utility Information
- Utilities: Electricity Connected
- Sewer: Public Sewer
School Information
- Elementary School: Stone Creek Elem.
- Middle School: Wentzville South Middle
- High School: Timberland High
Garage
- Attached Garage
Stories
- Two
Living Area
- 2,544 sqft
Listing Price History
Date
Event
Price
% Change
$ (+/-)
Jul 23, 2026
Price Changed
$400,000
-2%
-$10,000
Jul 14, 2026
Listed
$410,000
-
-
Location
Disclaimer: Square footage is based on information available to agent, including County records. Information has not been verified by agent and should be verified by buyer.
Based on information submitted to the MLS GRID as of 8/24/2026 13:52. All data is obtained from various sources and may not have been verified by broker or MLS GRID. Supplied Open House Information is subject to change without notice. All information should be independently reviewed and verified for accuracy. Properties may or may not be listed by the office/agent presenting the information.



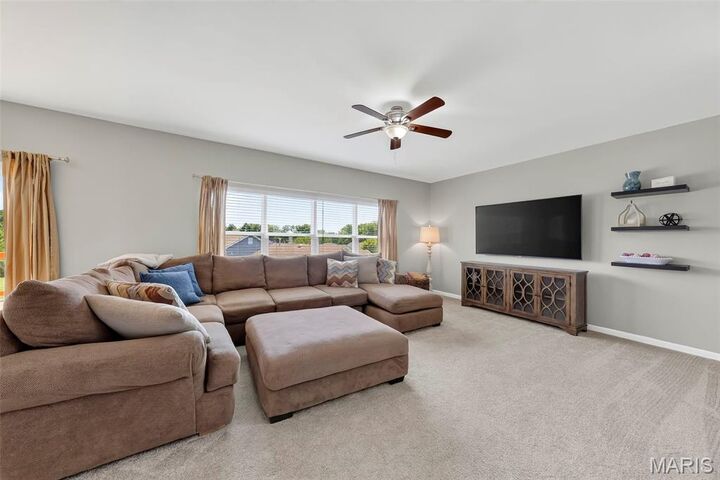
Step inside to find a versatile flex room off the entry—ideal for a home office, playroom, formal living room, or whatever best fits your lifestyle. The light-filled family room features plush new carpet, an open spindle staircase, and an abundance of windows that flood the home with natural light.
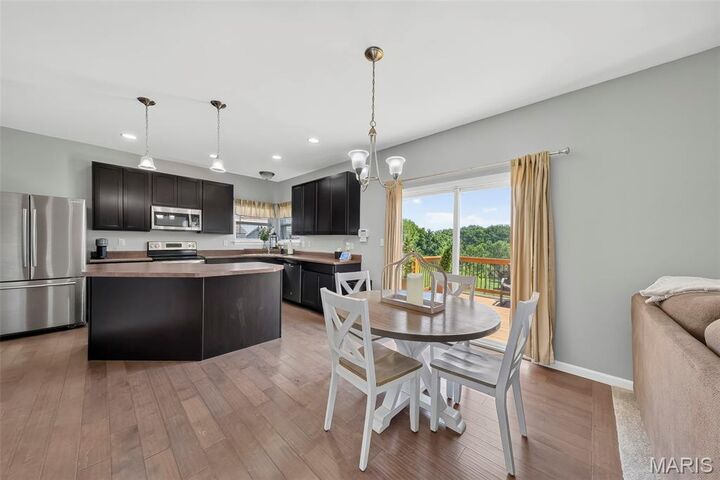
The open-concept living room, breakfast room, and kitchen provide the perfect layout for everyday living and entertaining. The kitchen boasts hardwood floors, espresso cabinetry, stainless steel appliances, a center island, recessed lighting, and a corner sink overlooking the backyard. A separate dining room offers additional space for hosting family dinners and holiday gatherings. Just off the kitchen, you'll find a convenient main-floor laundry room, a half bath, and a sliding glass door leading to the freshly updated deck overlooking a large common area.
Upstairs, you'll find four spacious bedrooms, including a generously sized primary suite with a vaulted ceiling, oversized walk-in closet, and an expansive ensuite bath featuring dual sinks, a dedicated makeup vanity, a soaking tub, and a separate shower with built-in bench. Three additional bedrooms all offer fresh paint, carpet, and walk-in closets, while the shared full bath includes a double vanity and tub/shower combination.
The walk-out lower level is ready for your finishing touches and includes a rough-in for a future full bathroom, ample storage space, and endless possibilities for additional living space.
Located in a desirable Wentzville neighborhood, this immaculate home combines space, style, and thoughtful updates with a beautiful backdrop of common ground. All that's left to do is move in and enjoy!