

Listing Courtesy of: MARIS - IDX as distributed by MLS GRID / Listed By: Cheryl "Cheri" Norton, Coldwell Banker Realty Gundaker; Brian Norton, Lake St. Louis/Wentzville
384-386 Shadow Pines Drive Wentzville, MO 63385
Active (60 Days)
$585,900 (USD)
Description
MLS #:
26049948
26049948
Taxes
$8,226(2025)
$8,226(2025)
Lot Size
0.25 acres
0.25 acres
Type
Single-Family Home
Single-Family Home
Year Built
2007
2007
School District
Wentzville R-Iv
Wentzville R-Iv
County
St. Charles County
St. Charles County
Listed By
Cheryl "Cheri" Norton, Coldwell Banker Realty Gundaker
Brian Norton, Coldwell Banker Realty Gundaker
Brian Norton, Coldwell Banker Realty Gundaker
Source
MARIS - IDX
Last checked Oct 5 2026 at 12:41 AM CDT
MARIS - IDX
Last checked Oct 5 2026 at 12:41 AM CDT
Bathroom Details
- Full Bathrooms: 5
Interior Features
- Pantry
- Open Floorplan
- Custom Cabinetry
- Ceiling Fan(s)
- Breakfast Bar
- Laundry: Main Level
- Eat-In Kitchen
Subdivision
- Discovery Village
Lot Information
- Adjoins Wooded Area
- Gentle Sloping
Property Features
- Fireplace: Family Room
- Fireplace: Great Room
- Fireplace: Basement
Heating and Cooling
- Forced Air
- Electric
- Central Air
- Ceiling Fan(s)
Basement Information
- Partially Finished
- Walk-Out Access
- Full
Homeowners Association Information
- Dues: $0/None
Exterior Features
- Roof: Architectural Shingle
Utility Information
- Utilities: Electricity Connected, Sewer Connected, Water Available
- Sewer: Public Sewer
School Information
- Elementary School: Journey Elem.
- Middle School: North Point Middle
- High School: North Point
Garage
- Attached Garage
Stories
- One
Living Area
- 3,712 sqft
Location
Disclaimer: Square footage is based on information available to agent, including County records. Information has not been verified by agent and should be verified by buyer.
Based on information submitted to the MLS GRID as of 10/4/2026 19:41. All data is obtained from various sources and may not have been verified by broker or MLS GRID. Supplied Open House Information is subject to change without notice. All information should be independently reviewed and verified for accuracy. Properties may or may not be listed by the office/agent presenting the information.



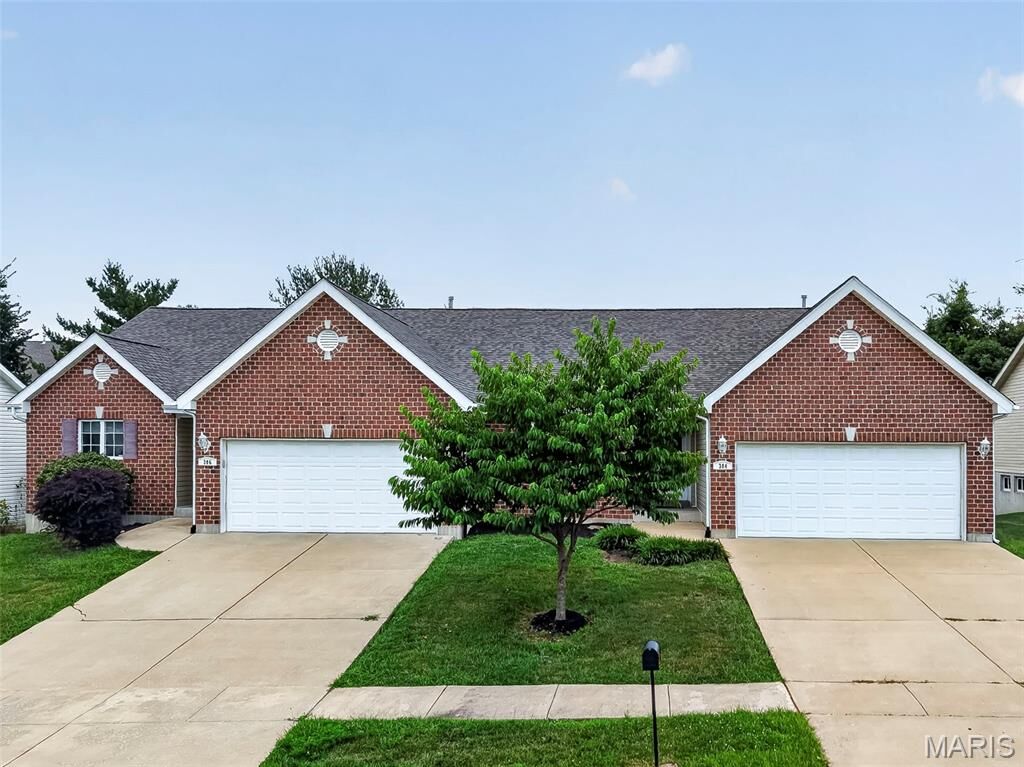
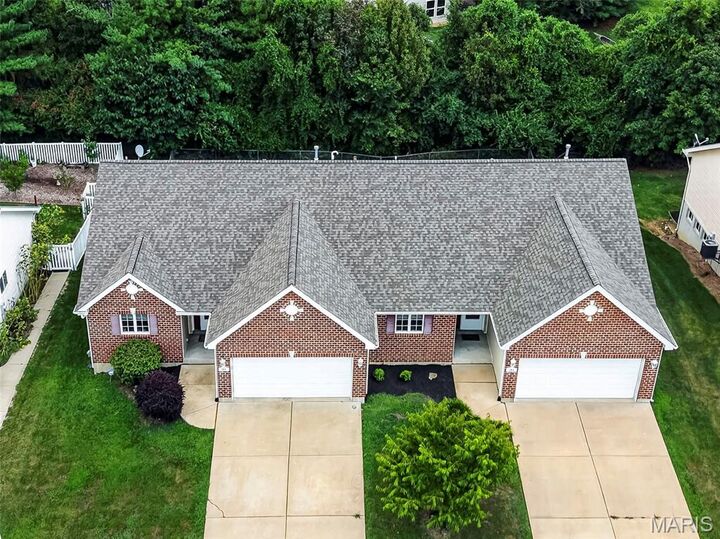
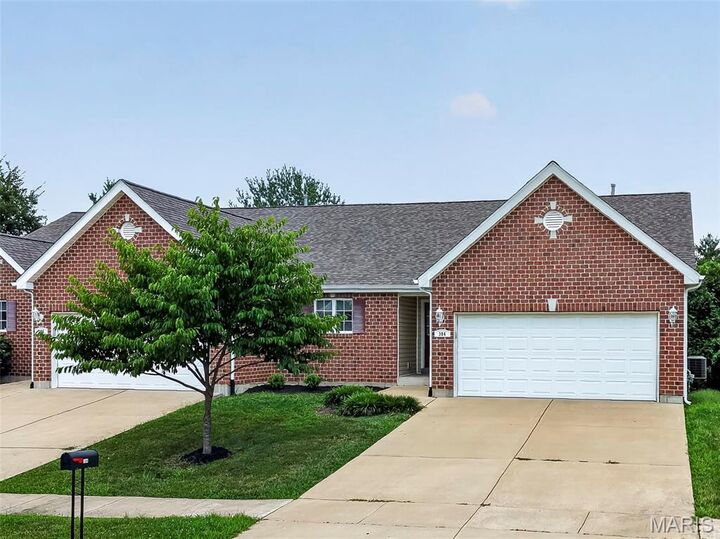
384 Shadow Pine Dr features 2 bedrooms and 2 full baths, along with a bright, vaulted eat-in kitchen complete with a breakfast bar. The great room offers soaring ceilings and opens to a private deck, creating a wonderful indoor-outdoor flow. The unfinished basement provides excellent storage or future expansion potential.
386 Shadow Pine Dr offers a unique layout with 1 bedroom and a main-floor den, plus a vaulted kitchen with breakfast bar and a vaulted great room with a cozy fireplace. The finished walkout lower level adds even more living space, including a family room with a second fireplace, a recreation room, and a full bath. Enjoy both a deck and patio for outdoor relaxation.
Whether you’re looking to expand your rental portfolio or create a comfortable home with
income potential, this duplex delivers space, privacy, and endless possibilities.
Property is also listed as Residential Income: MLS #26063160