

Listing Courtesy of: MARIS - IDX as distributed by MLS GRID / Listed By: eXp Realty, LLC
51 Addyston Place Court Wentzville, MO 63385
Pending (25 Days)
$1,399,900 (USD)
Description
MLS #:
26042566
26042566
Taxes
$8,731(2025)
$8,731(2025)
Lot Size
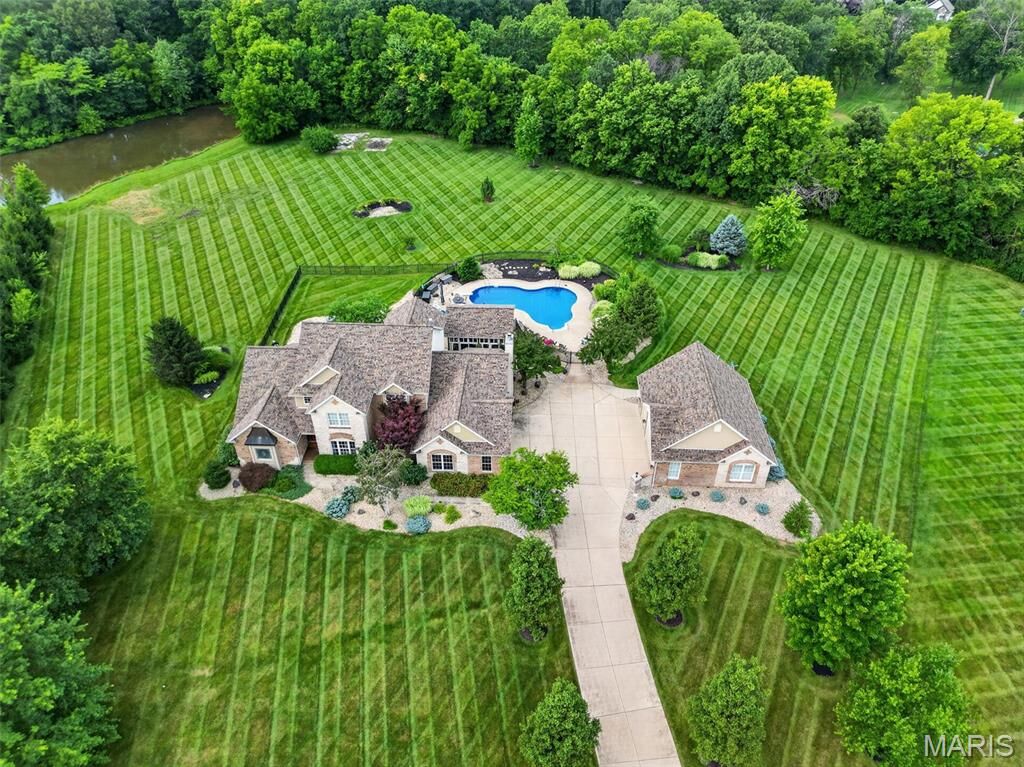
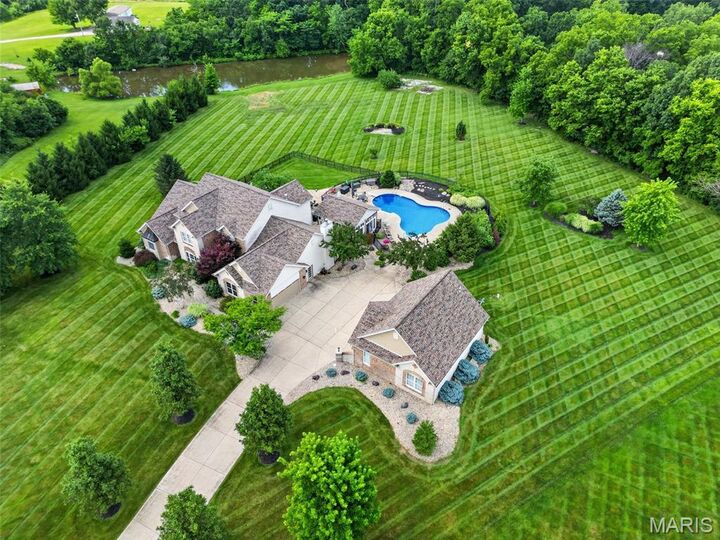
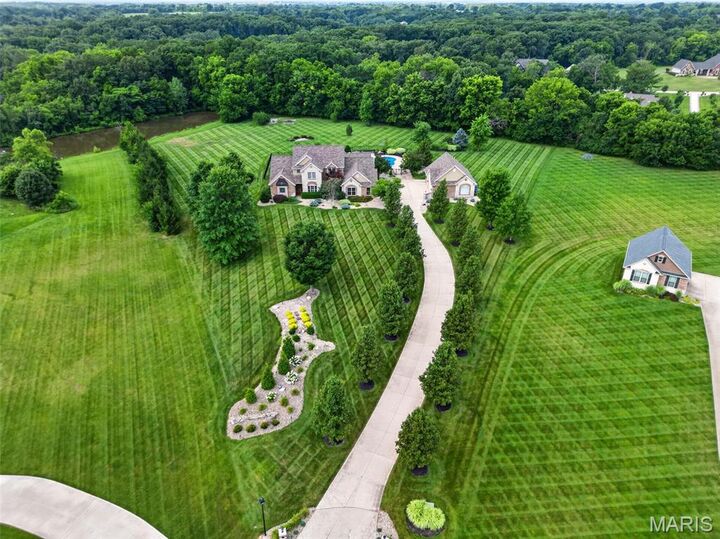
3.01 acres
3.01 acres
Type
Single-Family Home
Single-Family Home
Year Built
2005
2005
School District
Ft. Zumwalt R-Ii
Ft. Zumwalt R-Ii
County
St. Charles County
St. Charles County
Listed By
Tracy Ellis, eXp Realty, LLC
Source
MARIS - IDX
Last checked Jul 28 2026 at 5:27 PM CDT
MARIS - IDX
Last checked Jul 28 2026 at 5:27 PM CDT
Bathroom Details
- Full Bathrooms: 4
- Half Bathrooms: 2
Interior Features
- Gas Water Heater
- Electric Range
- Electric Oven
- Disposal
- Dishwasher
- Tub
- Separate Shower
- Separate Dining
- Pantry
- Open Floorplan
- Kitchen Island
- Custom Cabinetry
- Laundry: Main Level
- Walk-In Closet(s)
- Special Millwork
- Double Vanity
- Breakfast Room
- Laundry: Laundry Room
- Ice Maker
- Bar
- Solid Surface Countertop(s)
- Workshop/Hobby Area
- Two Story Entrance Foyer
- Water Softener
- Humidifier
- Wired for Sound
- Freezer
- Sound System
- Propane Water Heater
- Wine Refrigerator
Community Information
- None
Subdivision
- Barton Creek #2
Lot Information
- Landscaped
- Sprinklers In Rear
- Sprinklers In Front
- Adjoins Wooded Area
- Cul-De-Sac
- Private
Property Features
- Fireplace: Family Room
- Fireplace: Electric
- Fireplace: Recreation Room
- Fireplace: Great Room
- Fireplace: Basement
- Fireplace: Master Bedroom
- Fireplace: Propane
Heating and Cooling
- Forced Air
- Propane
- Dual Fuel/Off Peak
- Central Air
- Ceiling Fan(s)
- Electric
- Zoned
Basement Information
- Concrete
- 8 Ft + Pour
- Bathroom
- Full
- Egress Window
- Finished
Homeowners Association Information
- Dues: $1000/Annually
Exterior Features
- Roof: Architectural Shingle
Utility Information
- Utilities: Electricity Connected, Phone Available, Propane Owned
- Sewer: Septic Tank
School Information
- Elementary School: Flint Hill Elem.
- Middle School: Ft. Zumwalt North Middle
- High School: Ft. Zumwalt North High
Garage
- Attached Garage
Parking
- Additional Parking
Stories
- One and One Half
Living Area
- 5,915 sqft
Location
Disclaimer: Square footage is based on information available to agent, including County records. Information has not been verified by agent and should be verified by buyer.
Based on information submitted to the MLS GRID as of 7/28/2026 12:27. All data is obtained from various sources and may not have been verified by broker or MLS GRID. Supplied Open House Information is subject to change without notice. All information should be independently reviewed and verified for accuracy. Properties may or may not be listed by the office/agent presenting the information.



Fenced in separate area in backyard for pets
New pool heater
New water heater in detached garage
Lots of landscaping and tree tear outs/clean up
Surround sound by pool
Surround sound in finished basement
New ceiling fan in pool house
Privacy trees planted right side of pool
New garage door openers on detached garage all 3 doors
Electric window black out shades in primary bedroom
Electric shade laundry room
Updated kitchen faucet
New hood fan in pool house above grill
New screens in pool house
New outdoor GFI outlets around pool
Fountain re painted and pressure washed
Stained wood post on pool house
Finished the entire LL professionally