

Listing Courtesy of: MARIS - IDX as distributed by MLS GRID / Listed By: Darby Seymour, Coldwell Banker Realty Gundaker; Troy Robertson, Town And Country
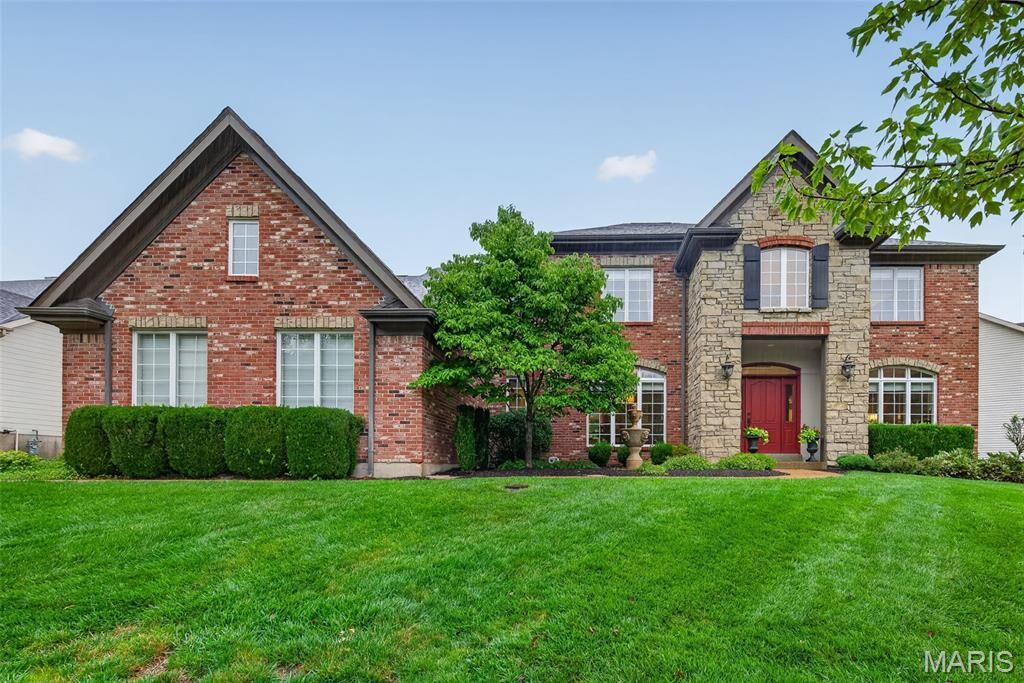
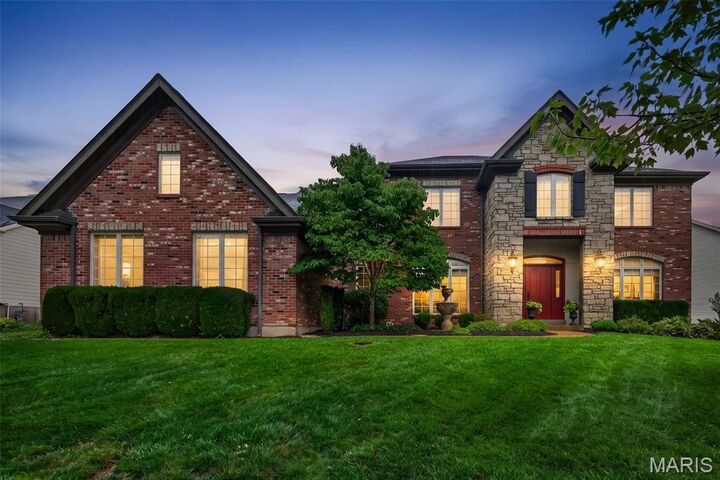
2726 Wynncrest Manor Drive Wildwood, MO 63005
Coming Soon (2 Days)
$950,000 (USD)
Description
MLS #:
26049021
26049021
Taxes
$8,034(2025)
$8,034(2025)
Lot Size
0.39 acres
0.39 acres
Type
Single-Family Home
Single-Family Home
Year Built
2005
2005
School District
Rockwood R-Vi
Rockwood R-Vi
County
St. Louis County
St. Louis County
Listed By
Darby Seymour, Coldwell Banker Realty Gundaker
Troy Robertson, Coldwell Banker Realty Gundaker
Troy Robertson, Coldwell Banker Realty Gundaker
Source
MARIS - IDX
Last checked Aug 9 2026 at 2:41 PM CDT
MARIS - IDX
Last checked Aug 9 2026 at 2:41 PM CDT
Bathroom Details
- Full Bathrooms: 4
- Half Bathrooms: 2
Community Information
- Other
Subdivision
- Wynncrest One
Lot Information
- Level
Property Features
- Fireplace: Family Room
- Fireplace: Raised Hearth
Heating and Cooling
- Forced Air
- Central Air
Basement Information
- Concrete
- Partially Finished
- Walk-Out Access
- Bathroom
Homeowners Association Information
- Dues: $750/Annually
Utility Information
- Utilities: Natural Gas Connected
- Sewer: Public Sewer
School Information
- Elementary School: Ellisville Elem.
- Middle School: Crestview Middle
- High School: Lafayette Sr. High
Garage
- Attached Garage
Stories
- Two
Living Area
- 4,525 sqft
Location
Disclaimer: Square footage is based on information available to agent, including County records. Information has not been verified by agent and should be verified by buyer.
Based on information submitted to the MLS GRID as of 8/9/2026 09:41. All data is obtained from various sources and may not have been verified by broker or MLS GRID. Supplied Open House Information is subject to change without notice. All information should be independently reviewed and verified for accuracy. Properties may or may not be listed by the office/agent presenting the information.



The heart of the home is the classic-meets-modern kitchen, featuring a hearth room with a gas fireplace and access to a charming Juliette balcony. Family room exudes warmth with its gas fireplace, bay windows, and deck off the family room is perfect for morning coffee or afternoon spirits. Main-floor conveniences include a laundry room and 2 half baths.
Upstairs, you’ll find 5 spacious bedrooms. The primary ensuite offers generous space and serene views. Each bedroom upstairs shares a Jack and Jill bathroom other than the primary ensuite has a master luxury bath that has been updated.
The walkout lower level is ideal for entertaining or hosting guests, complete with a 6th bedroom, full bath, wet bar, mini fridge, recreation room, family room, and abundant storage. Additional highlights include Sono speakers on main level, roof (2024), one newer AC unit for upstairs 2020, one newer furnace unit for upstairs 2020, one newer water heater 7/2026 , double oven, refrigerator in kitchen and garage included.
A home that truly embodies comfort and class. Schedule your showing today — you’re guaranteed to fall in love.